




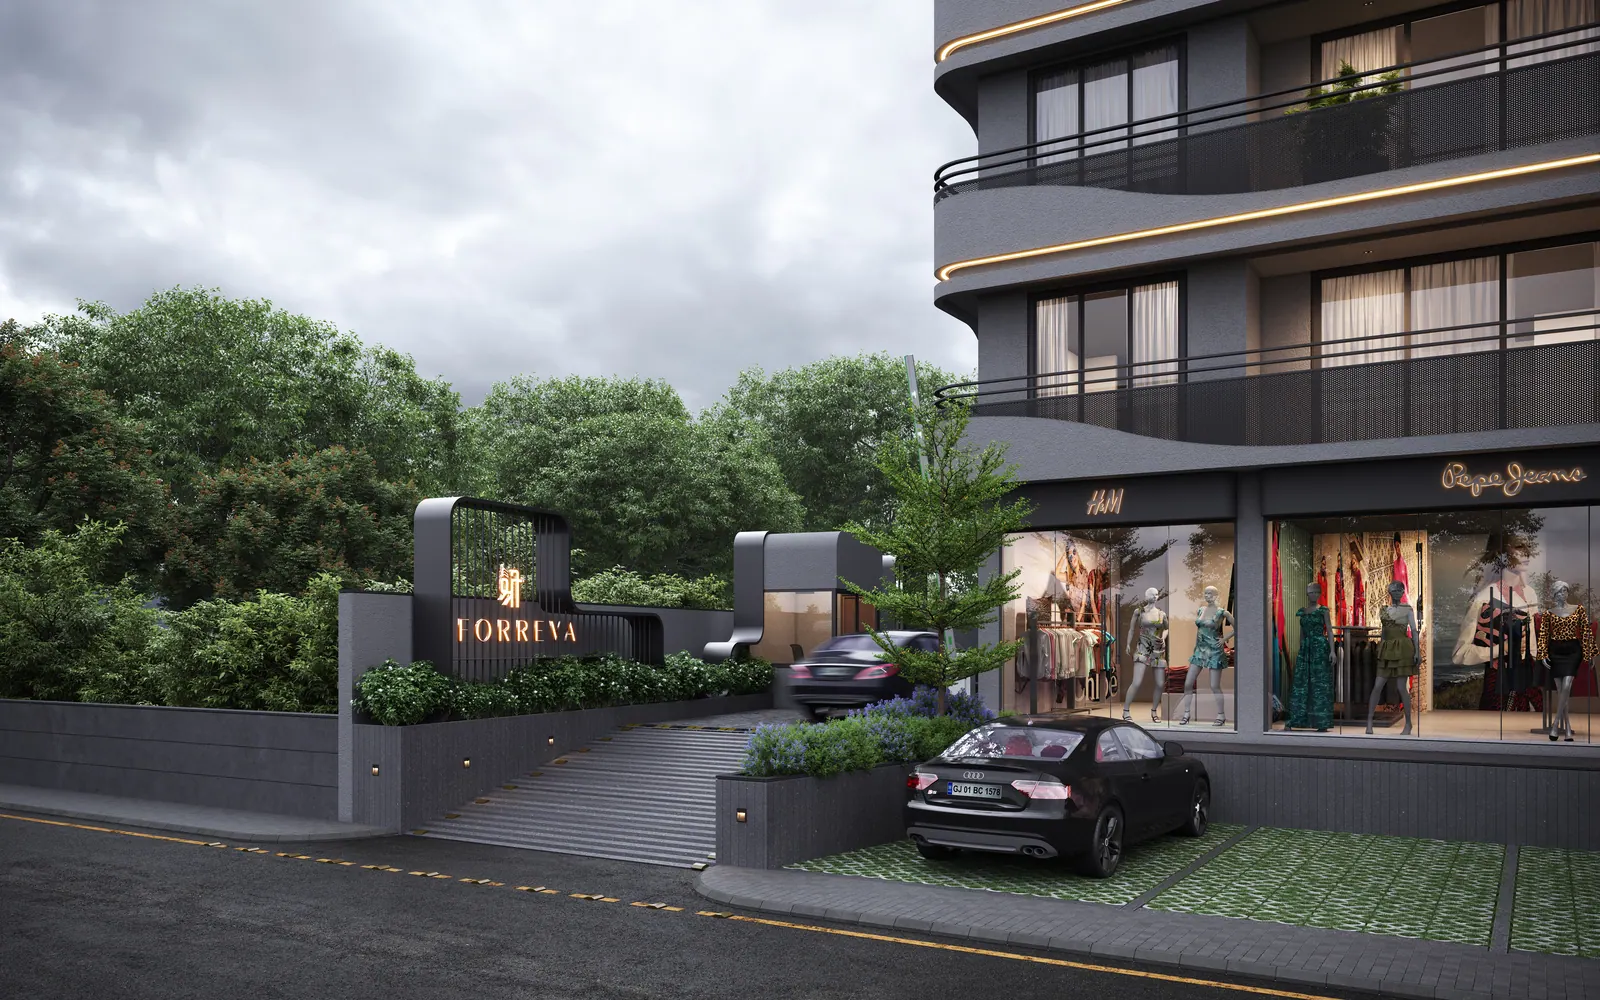






Ground-floor shops
63D nebula fly-through, wireframe draw, solid logo, light effects, then transition to the homepage. Skip intro is available at any time.
From the quiet of your first morning to the memories that follow, here is a home made to grow with life.
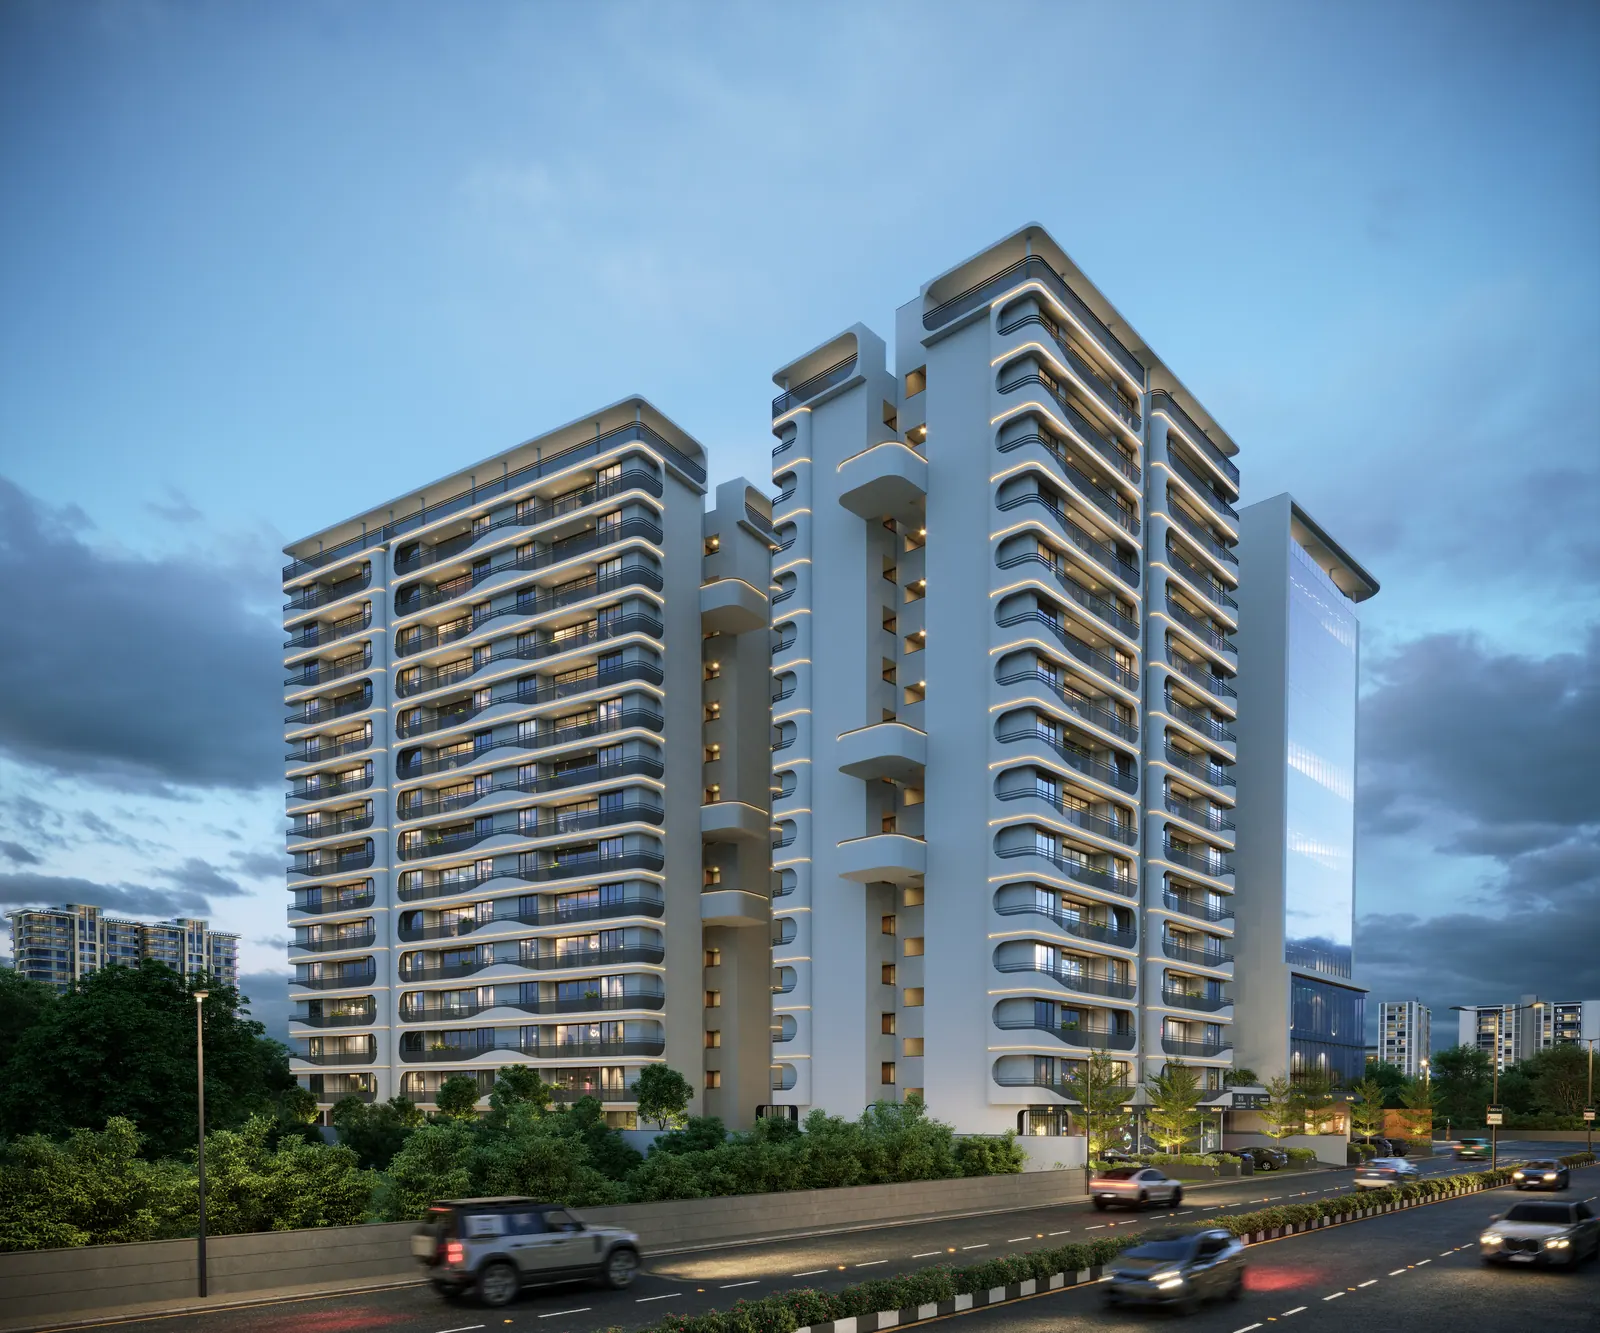
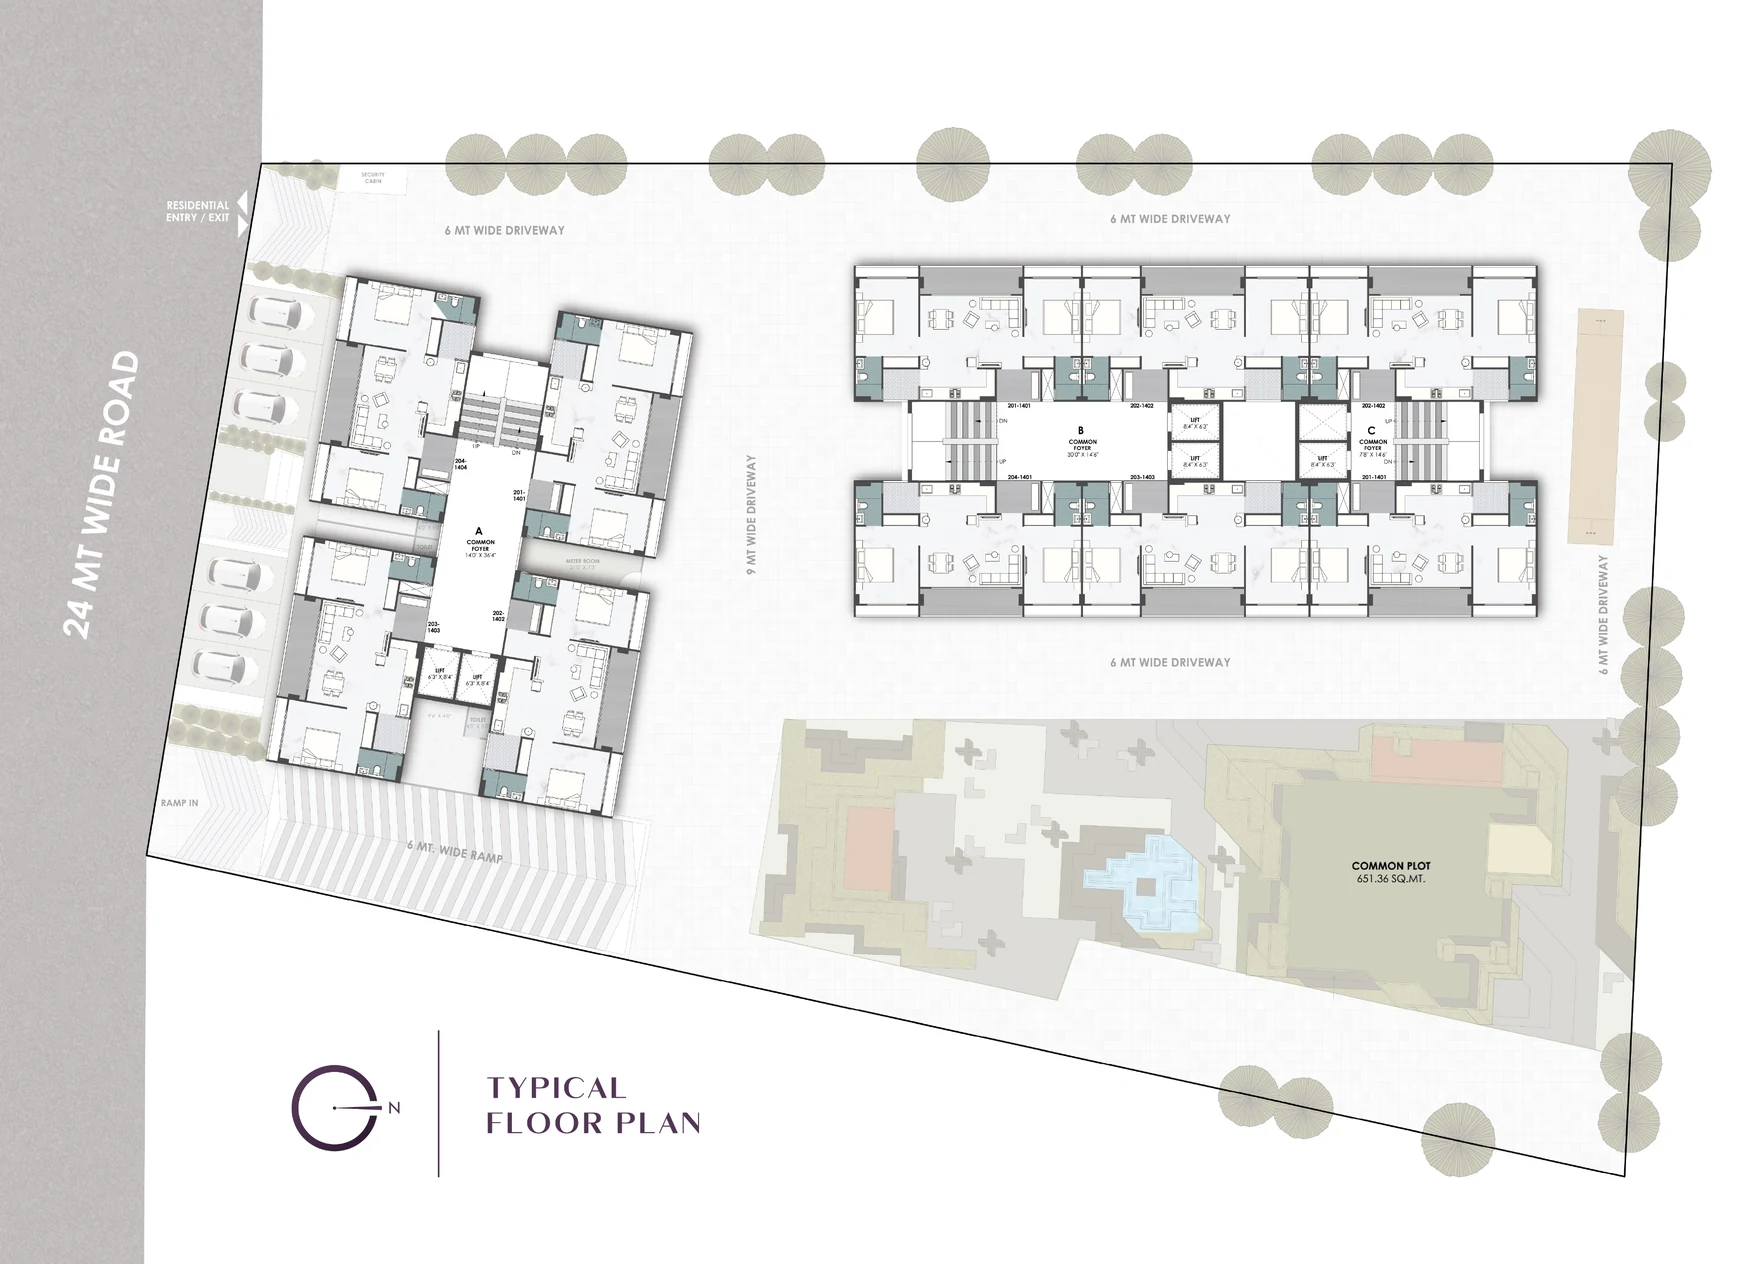
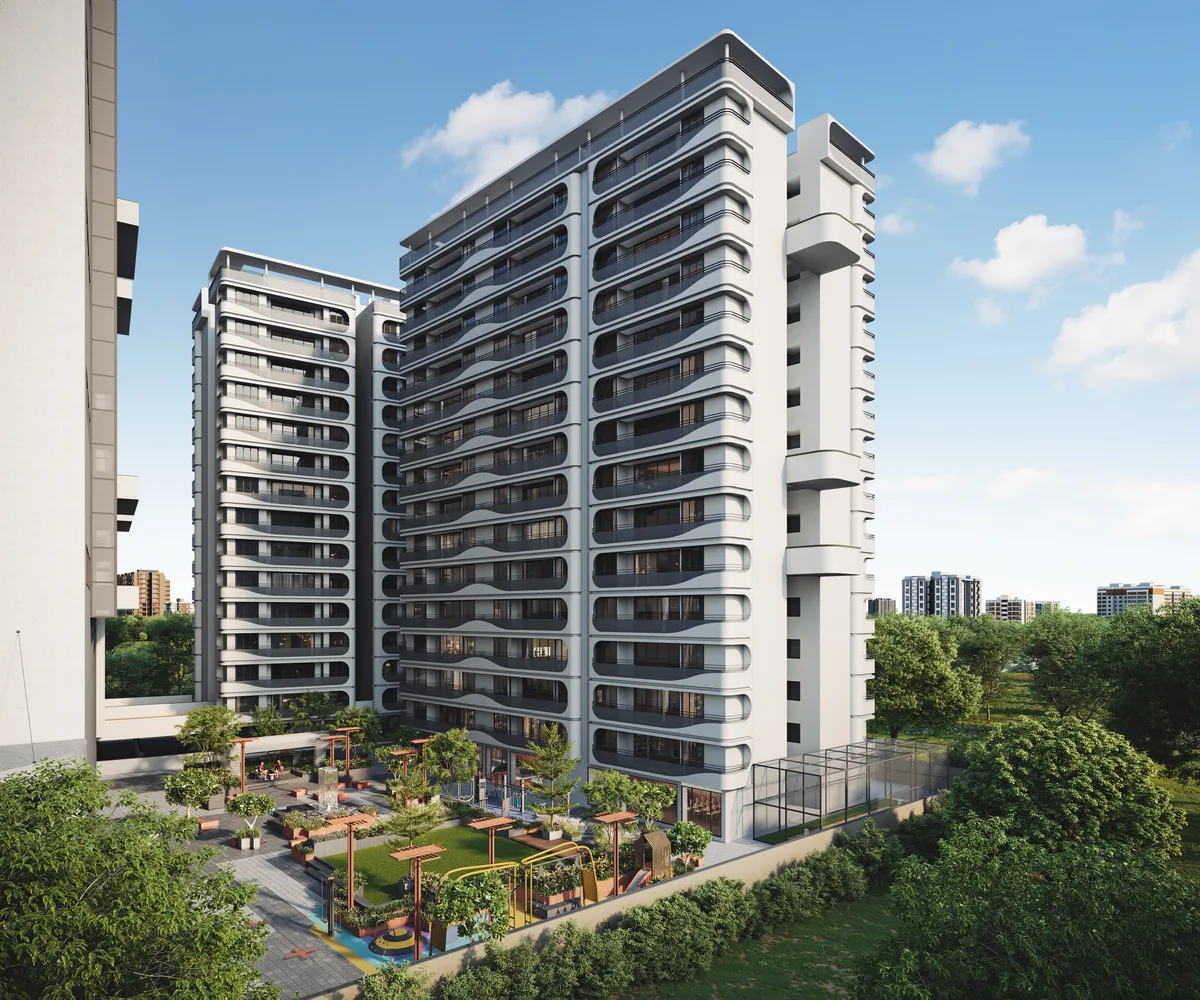
At Forreva, space isn’t a promise — it’s the plan. Only 140 exclusive homes across three residential blocks, four to a floor, on 202 sq. yd. planning at Kudasan. A four-side open view, natural light in every room, an 18 ft wide balcony — and showrooms at your doorstep.
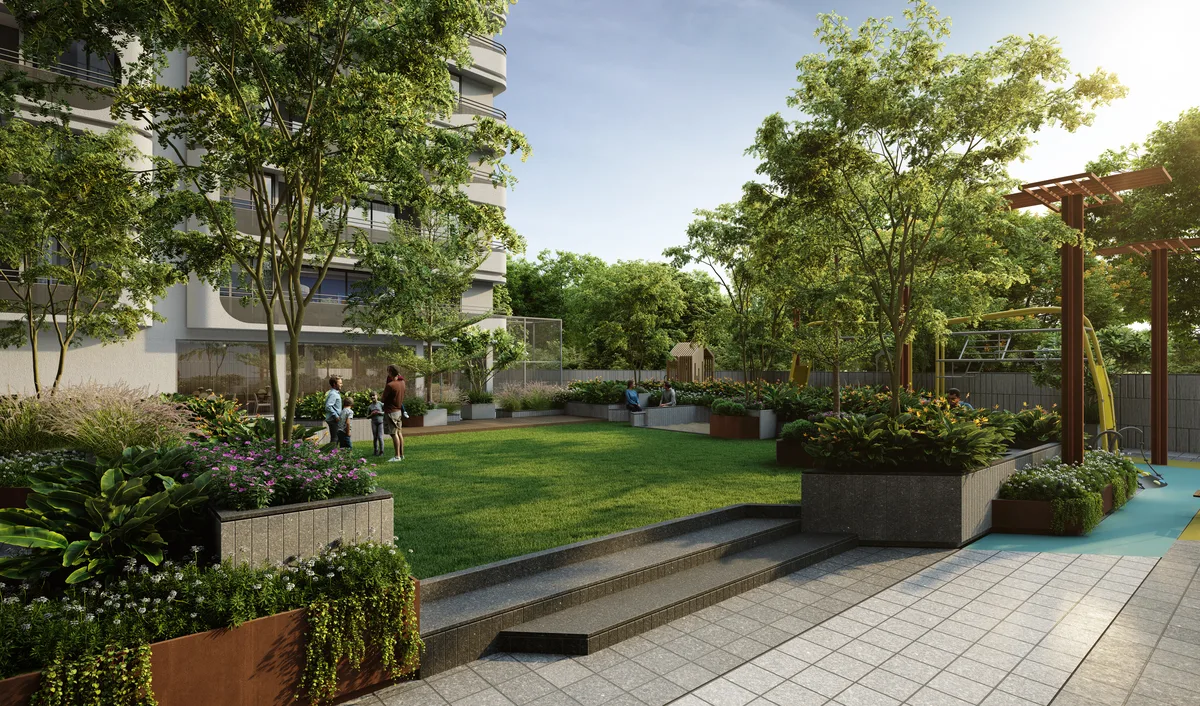
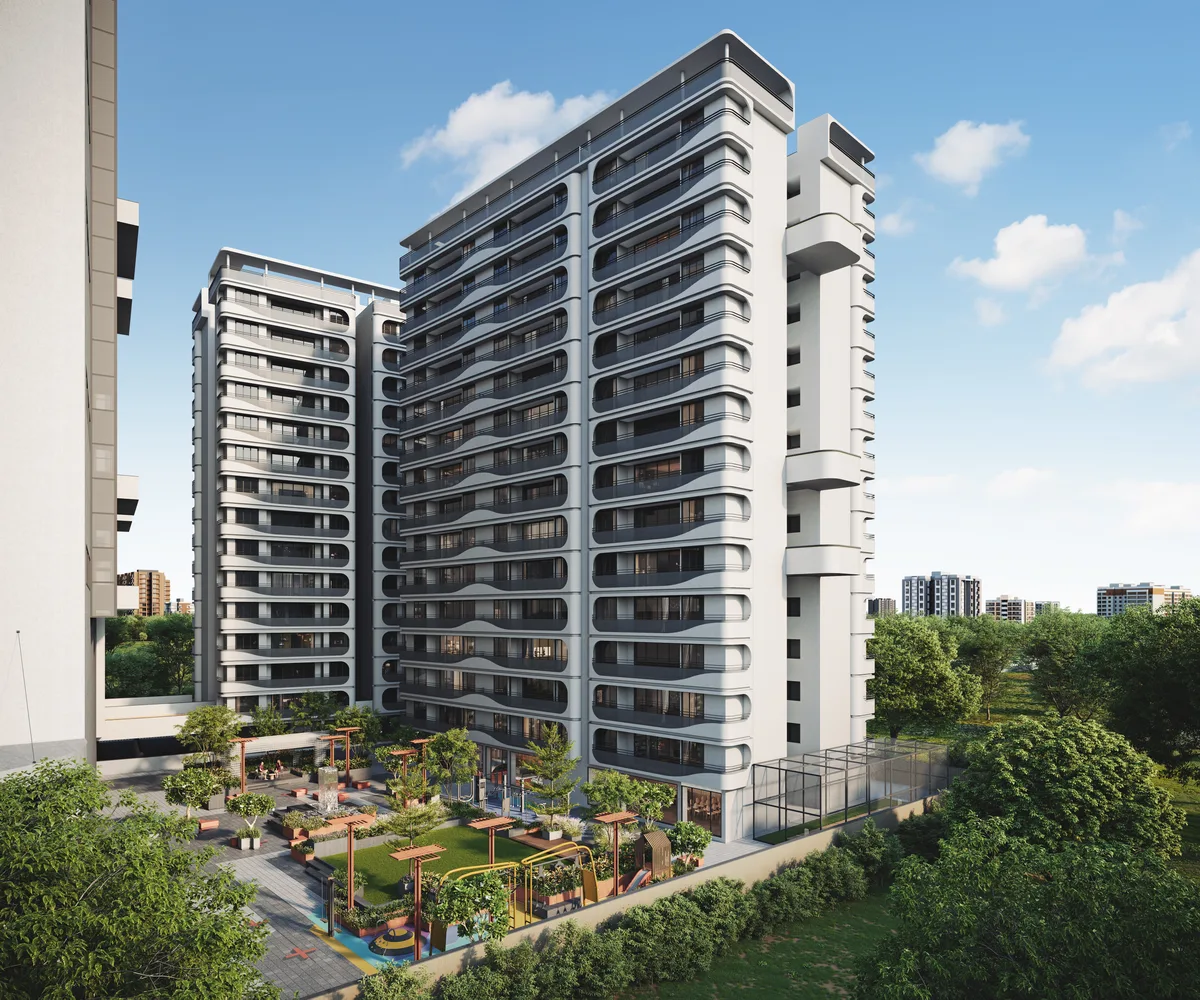 Blocks · Day
 Facade · Dusk
Nature around. Peace within.
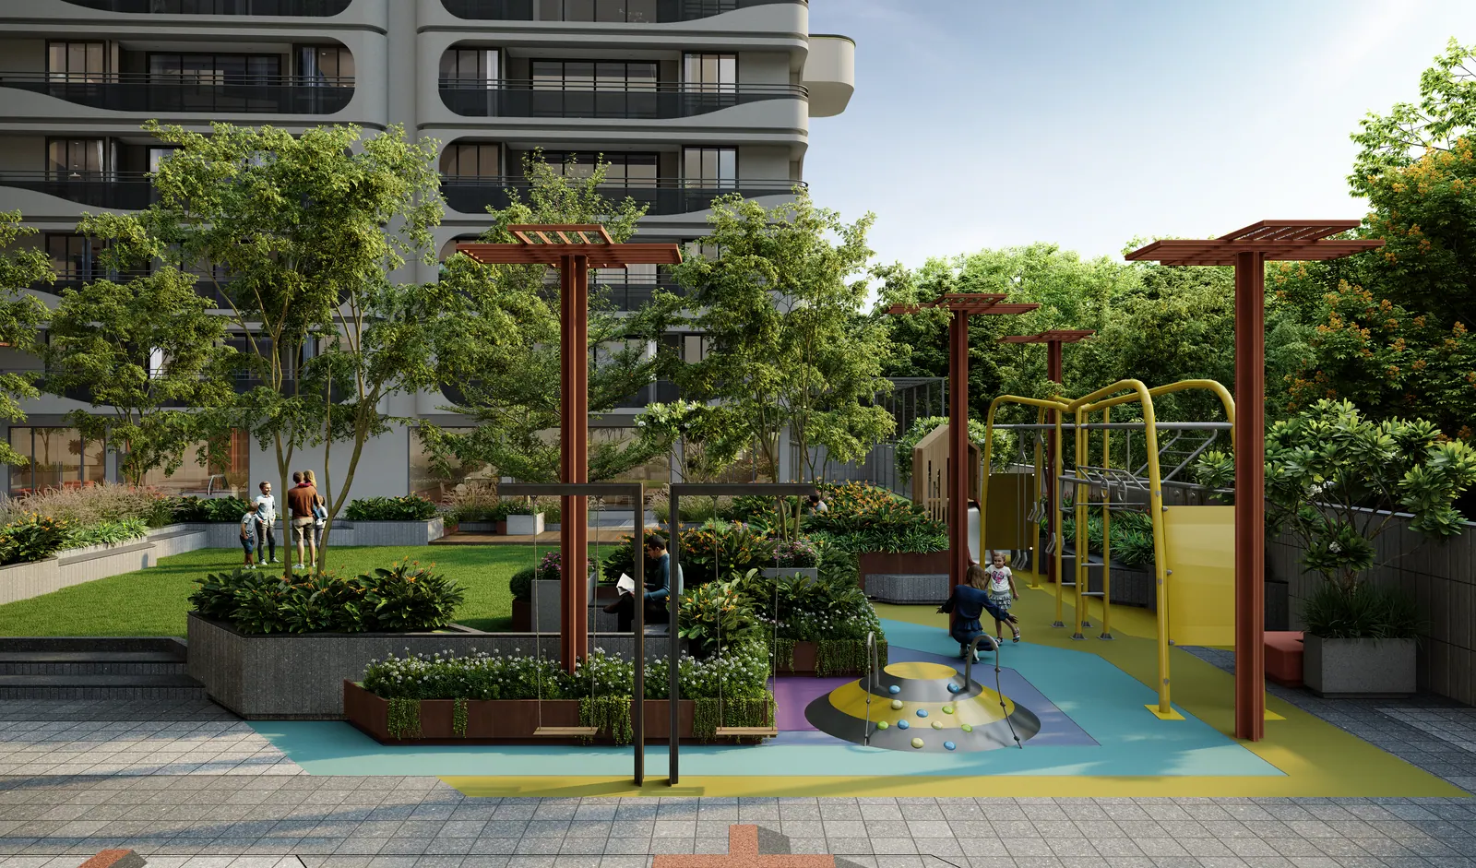
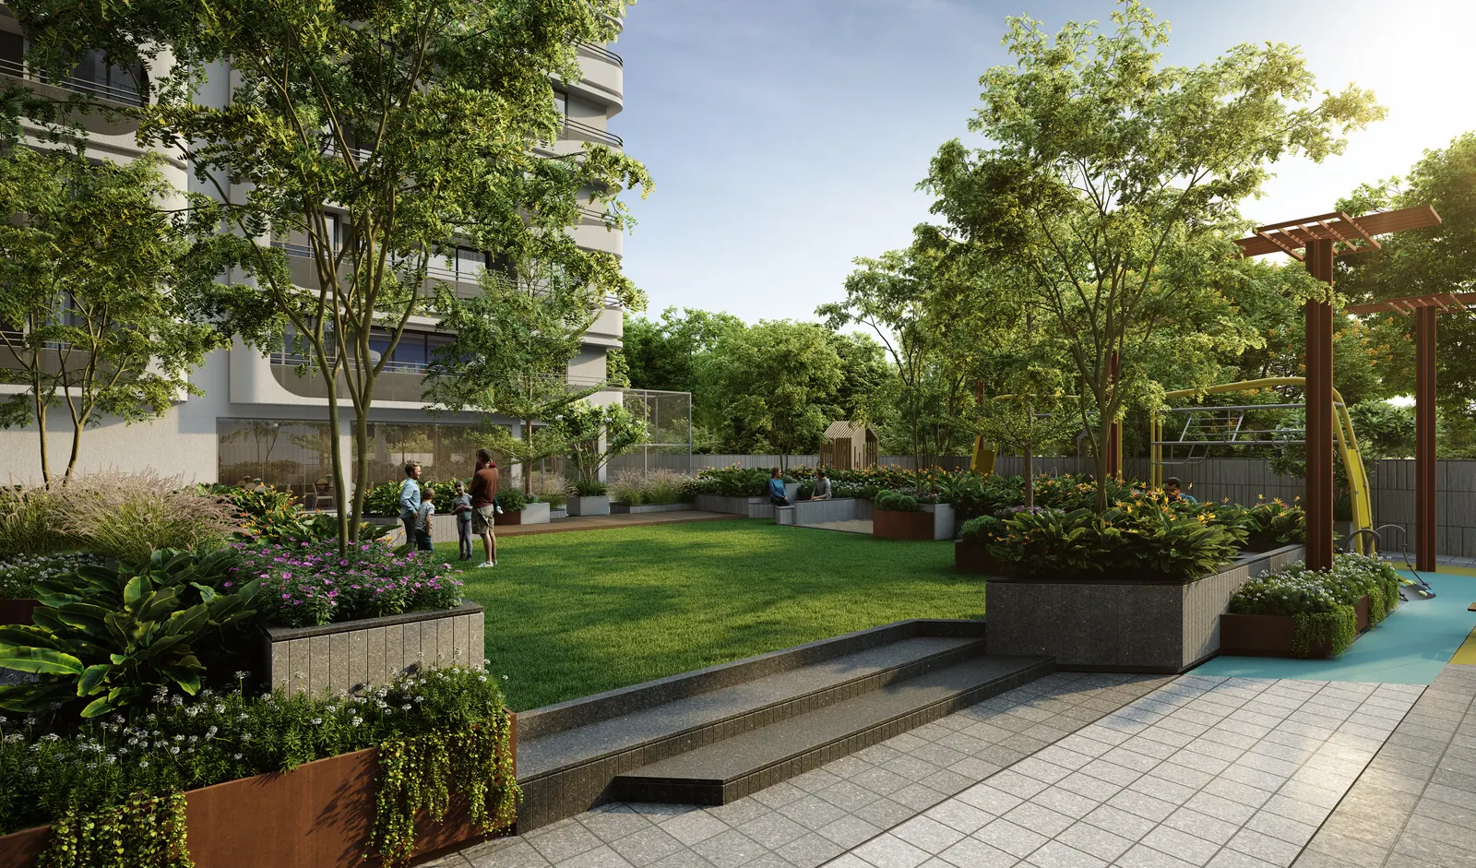
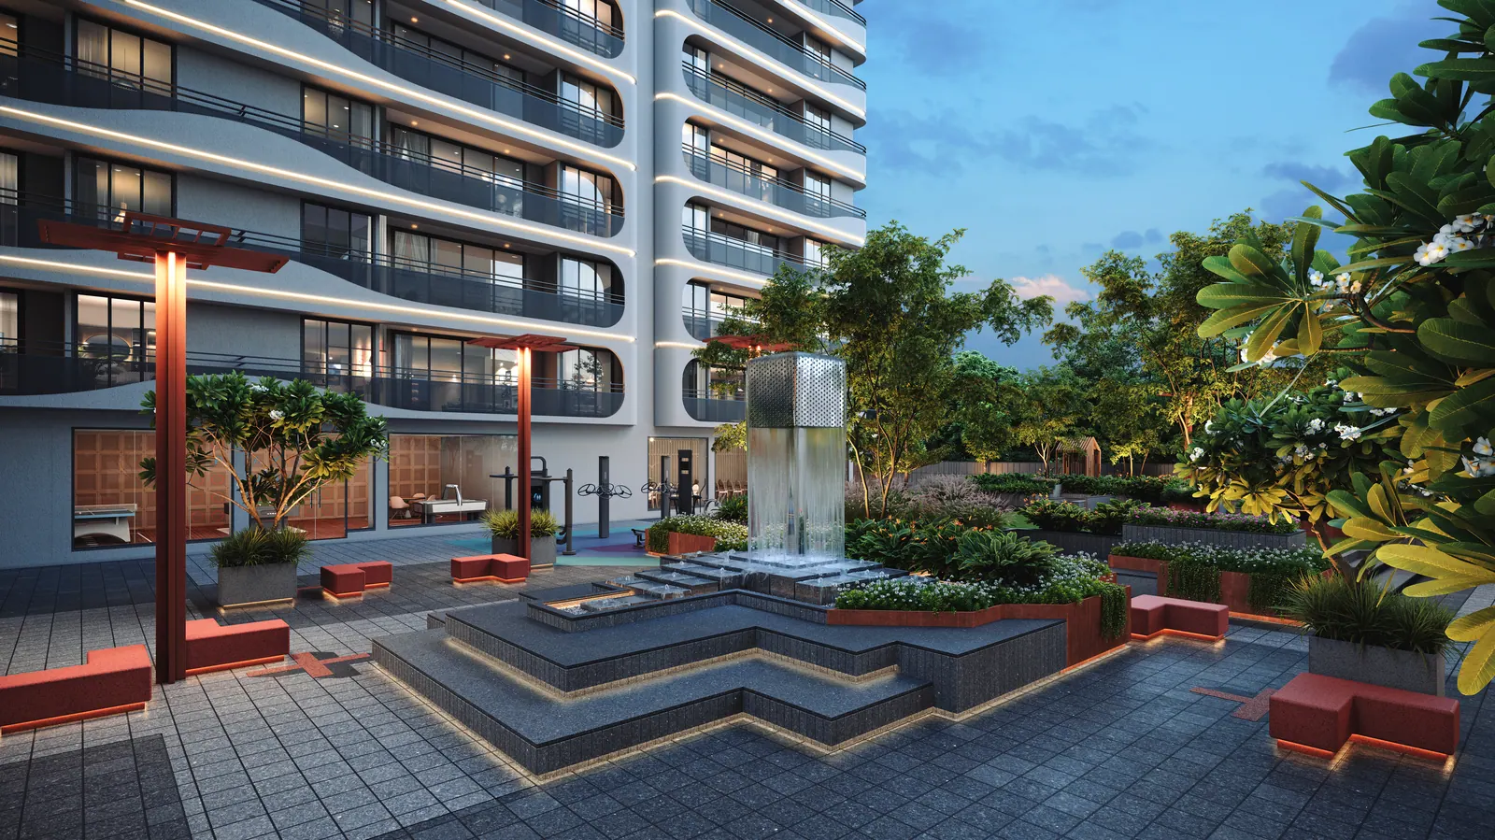
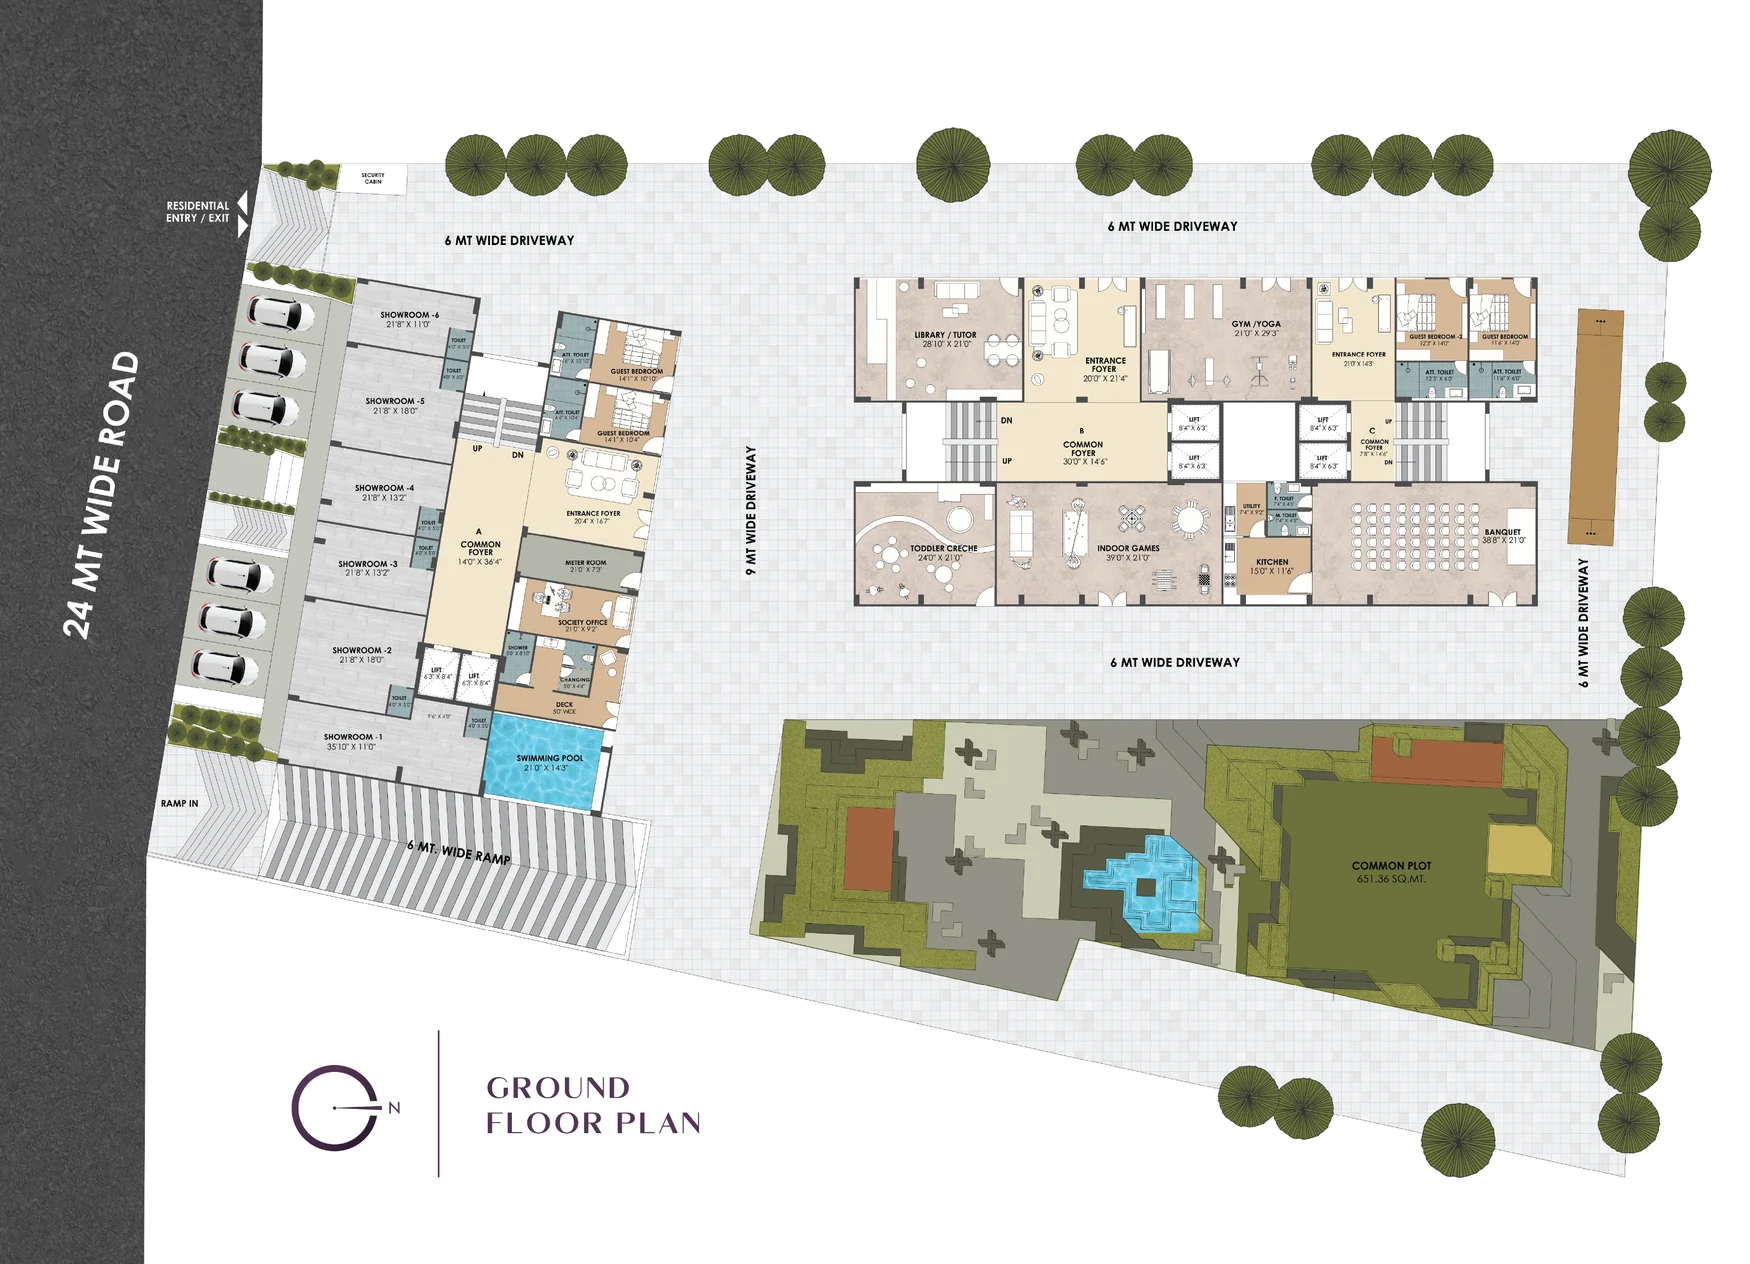
A 651.36 sq. m central landscape designed for children and seniors, with banquet hall, indoor pool, gym, library & co-working, indoor games and a toddler zone — curated for wellness, leisure and connection.
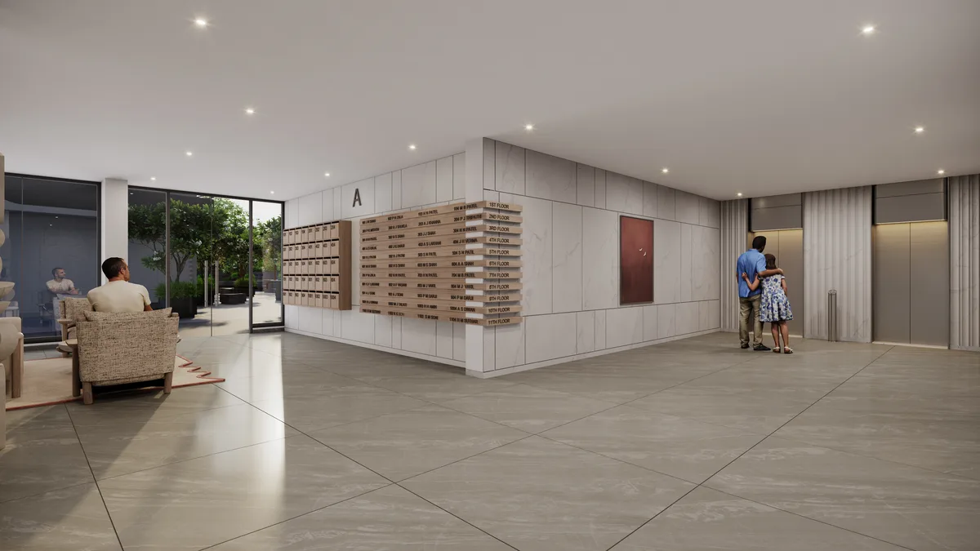
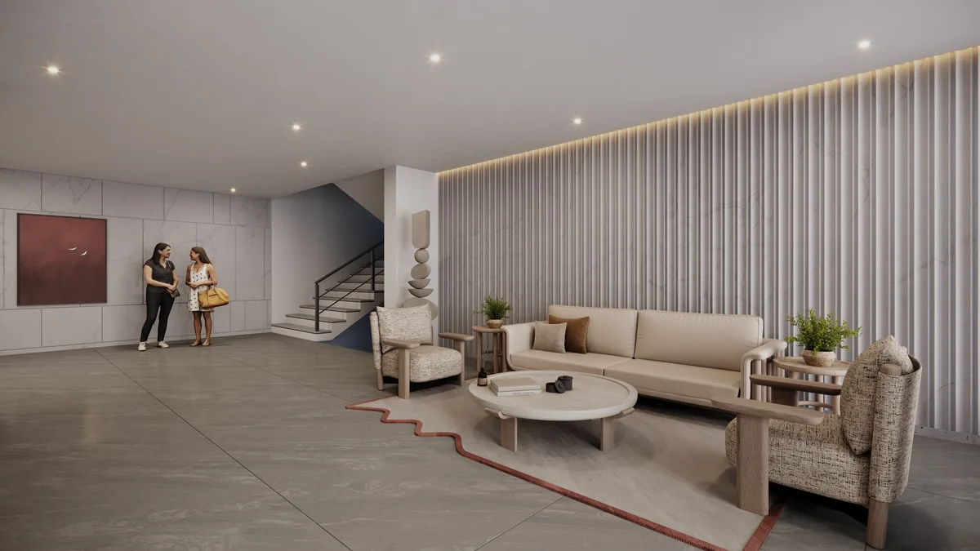
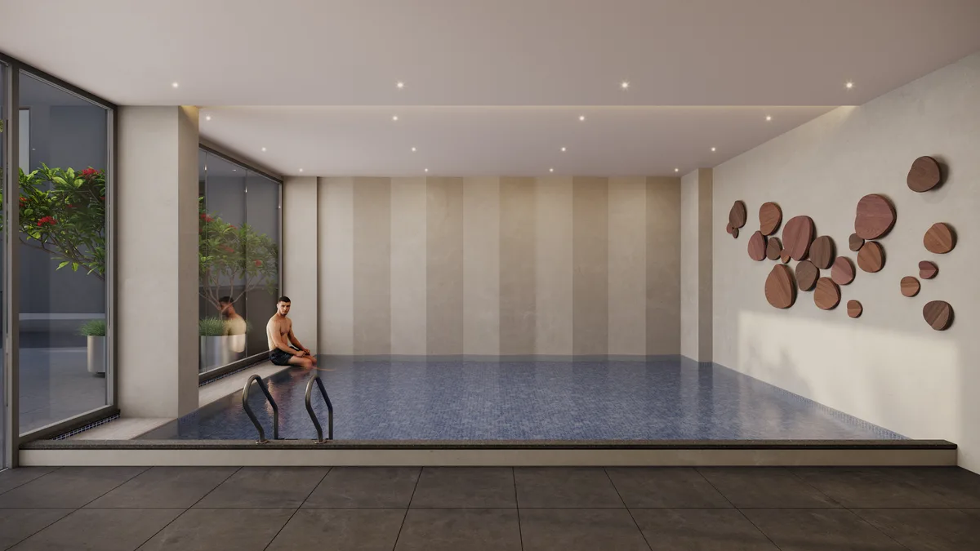

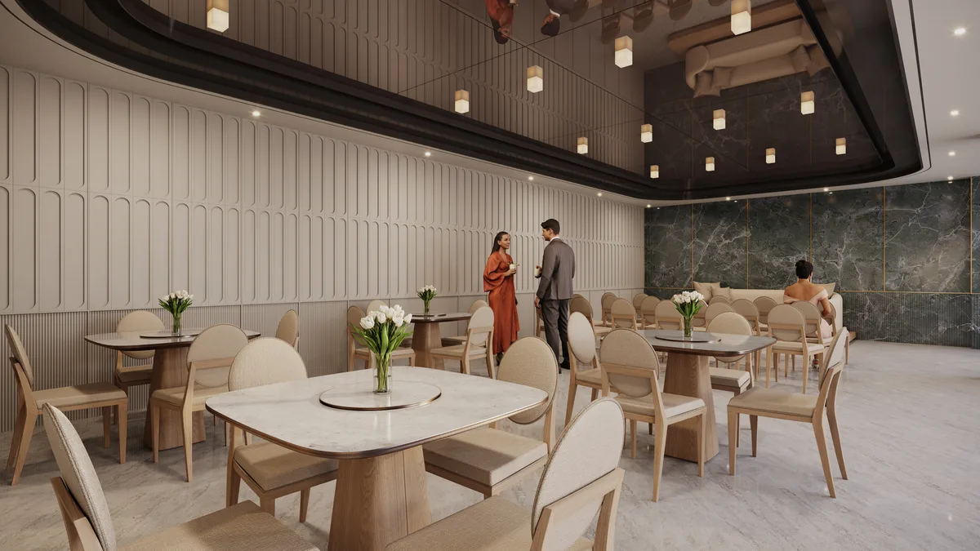
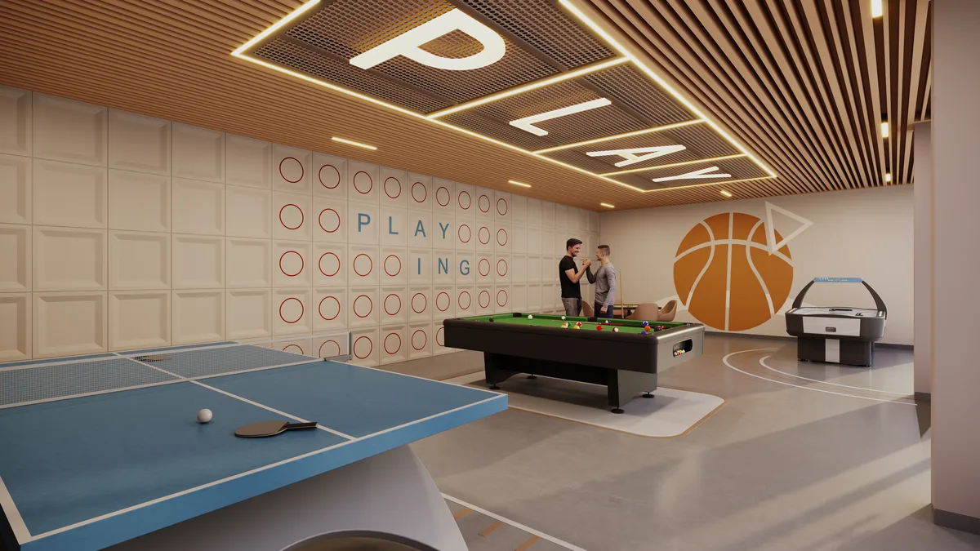

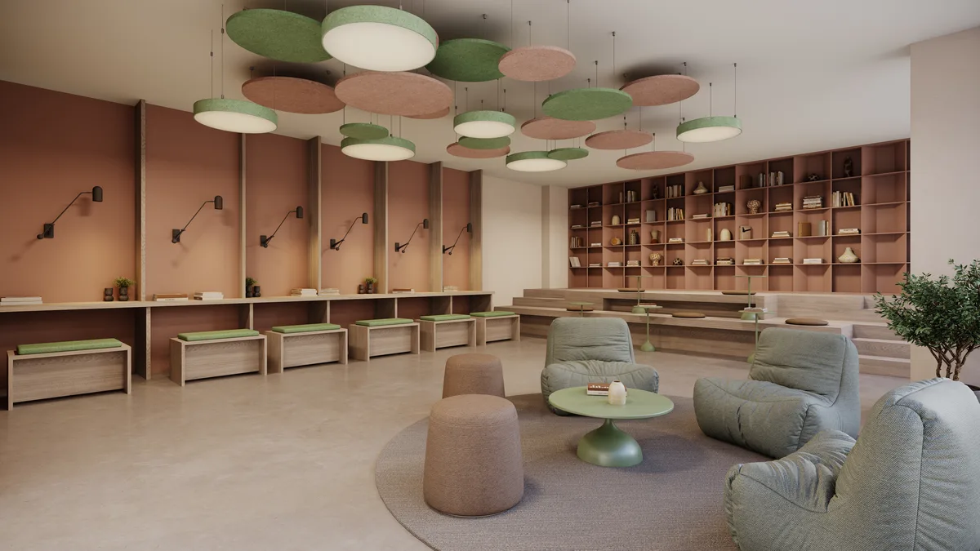
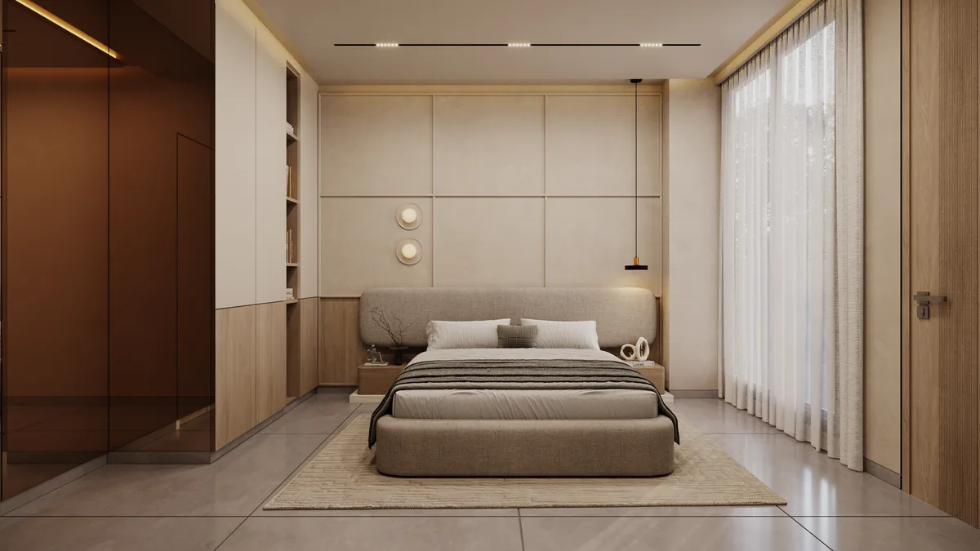
Every home at Forreva is planned with trusted materials and refined finishes — from structure to flooring and electrification — to Shree Buildcon standards at Kudasan.
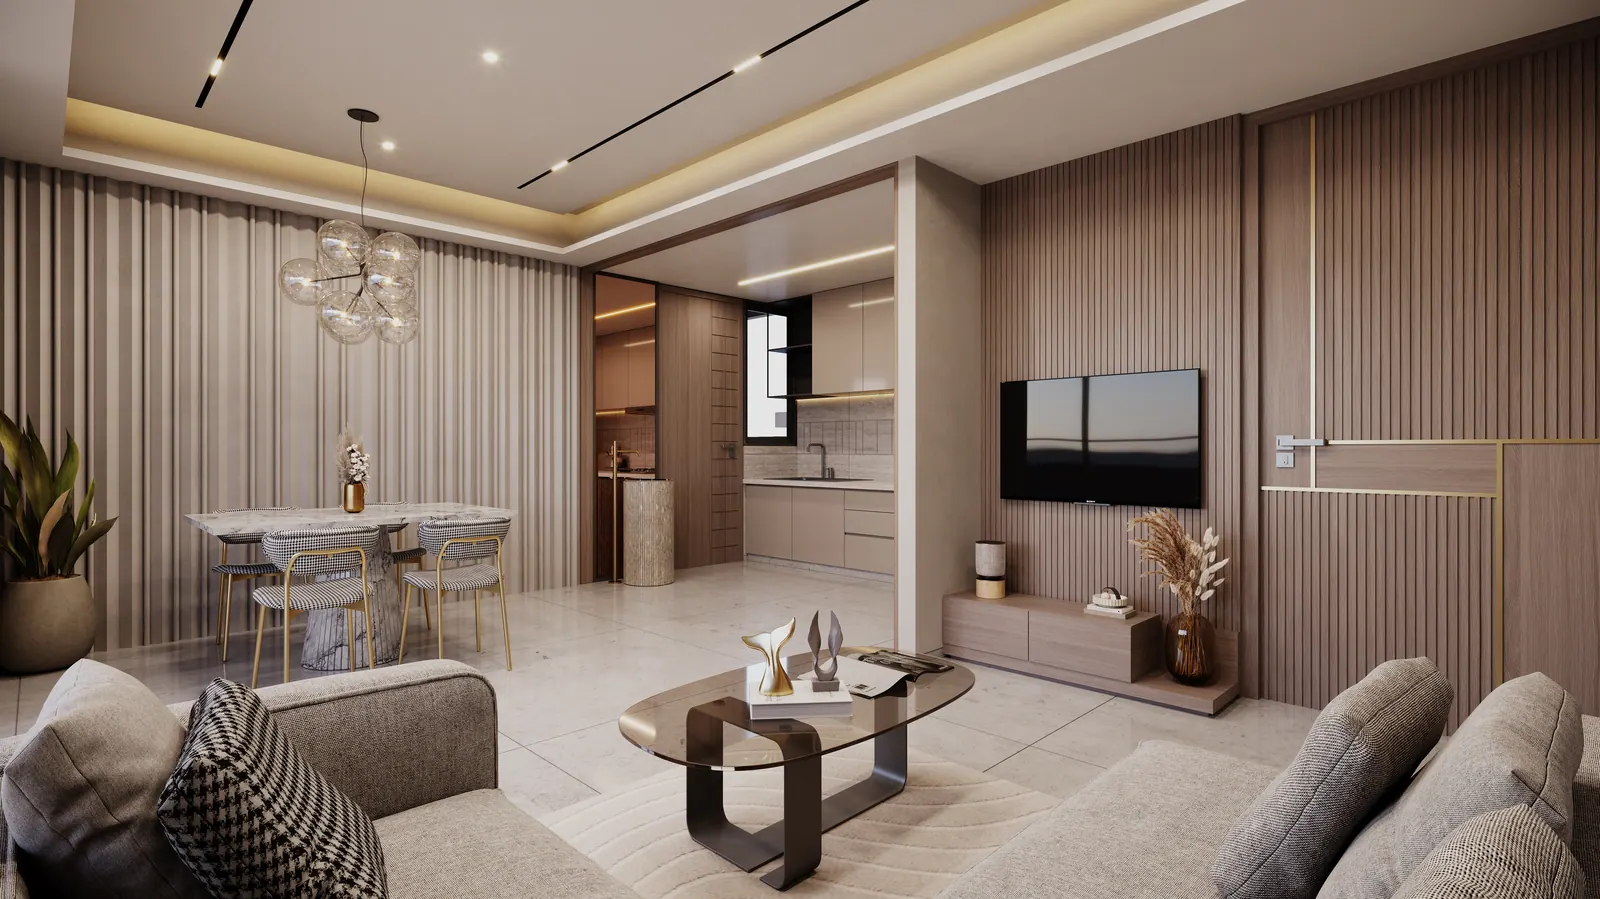
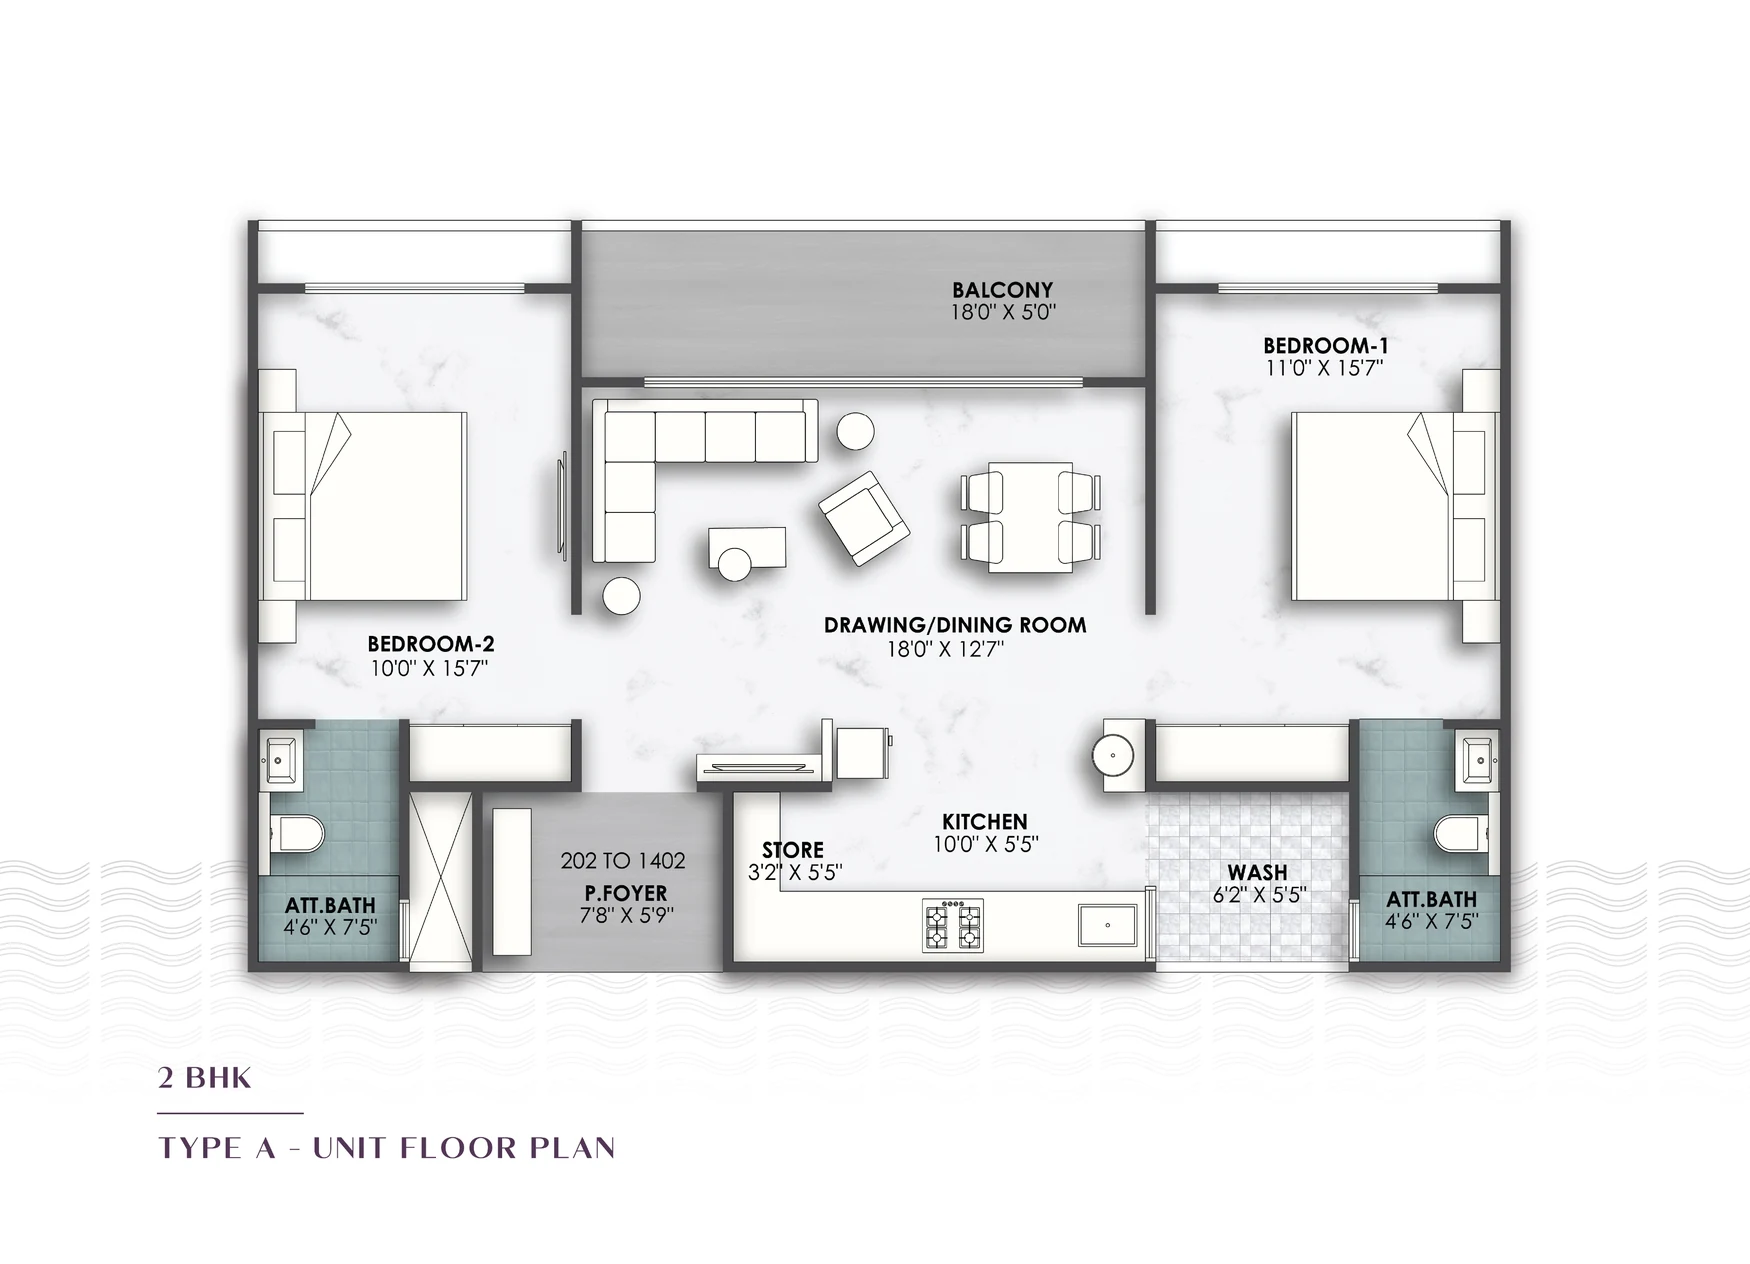
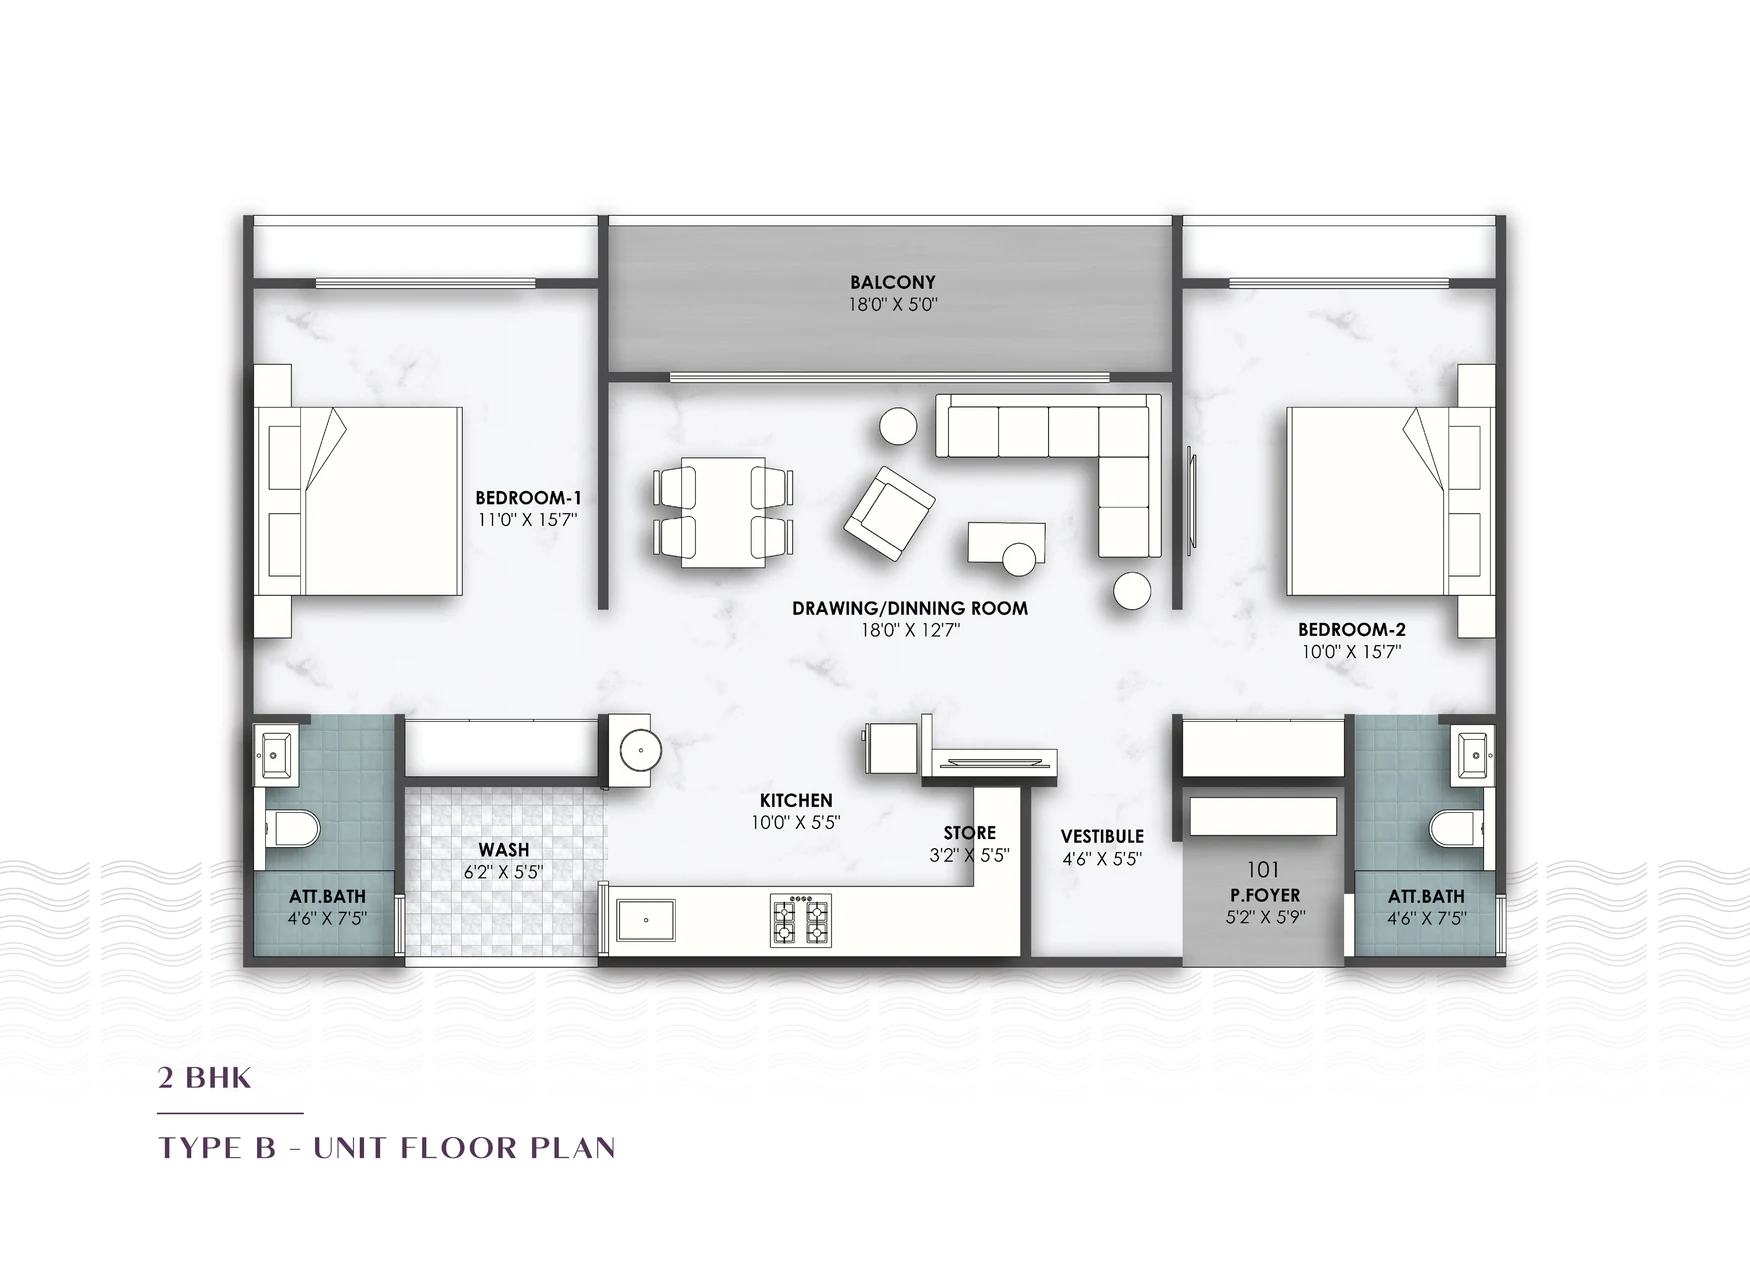
Thoughtfully planned 2 BHK layouts — two bedrooms, two attached baths and an 18 ft wide balcony, four homes to a floor across three residential blocks.
Where green meets serene.
Six road-facing, ground-floor shops along the 24 MT main road at Kudasan — each with an attached toilet and dedicated parking in front. Everyday convenience at your doorstep, with added footfall from the 45 m and 24 m corner frontage.
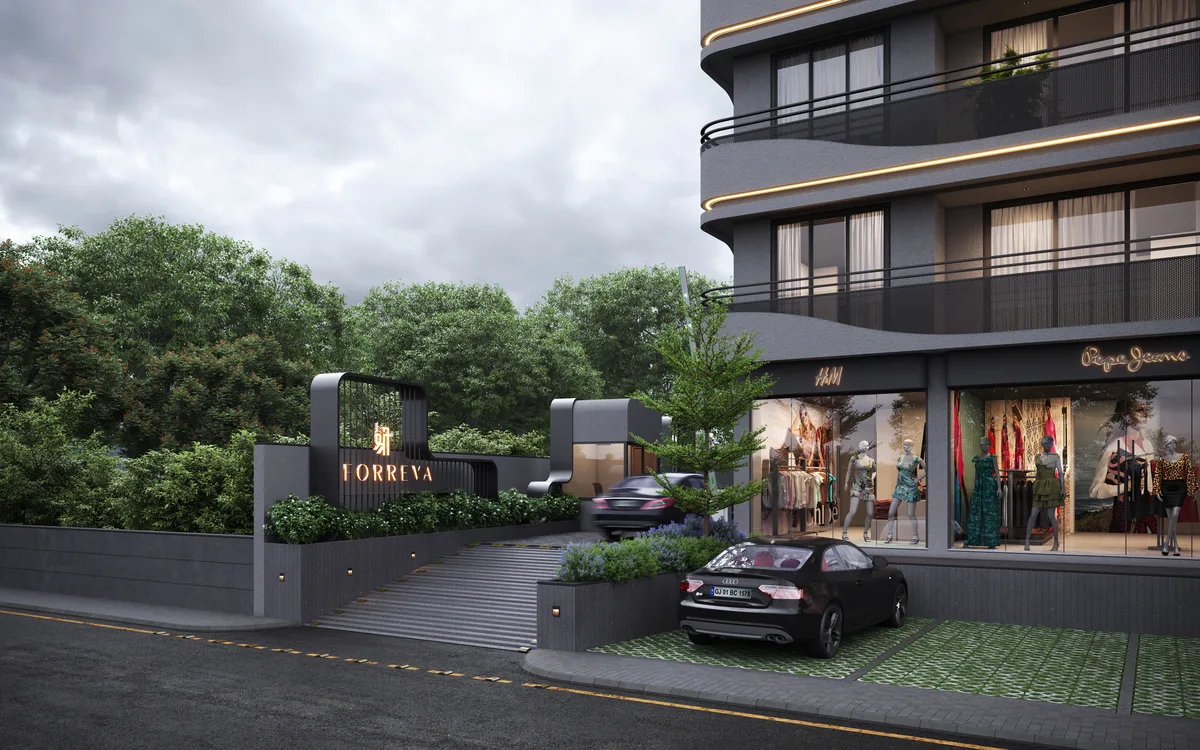

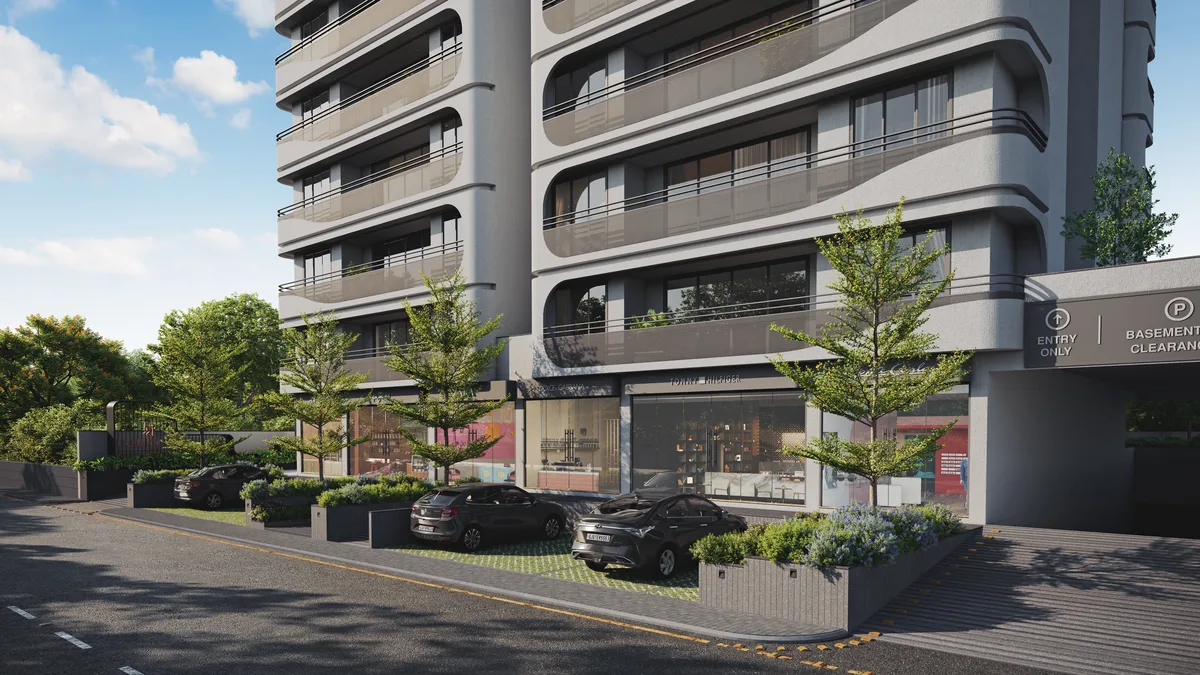
Ground-floor shops
6Main road frontage
24 m wide roadShowroom plan sizes
238–394 sq ftResidential catchment above
140 HomesDedicated parking bays in front of every shop along the 24 MT main road.
Corner plot with high footfall on Kudasan.
Built-in residential catchment across three blocks.
Explore the Forreva brochure — 2 BHK homes, amenities and master planning at Kudasan. Flip the pages below, or download the full PDF.
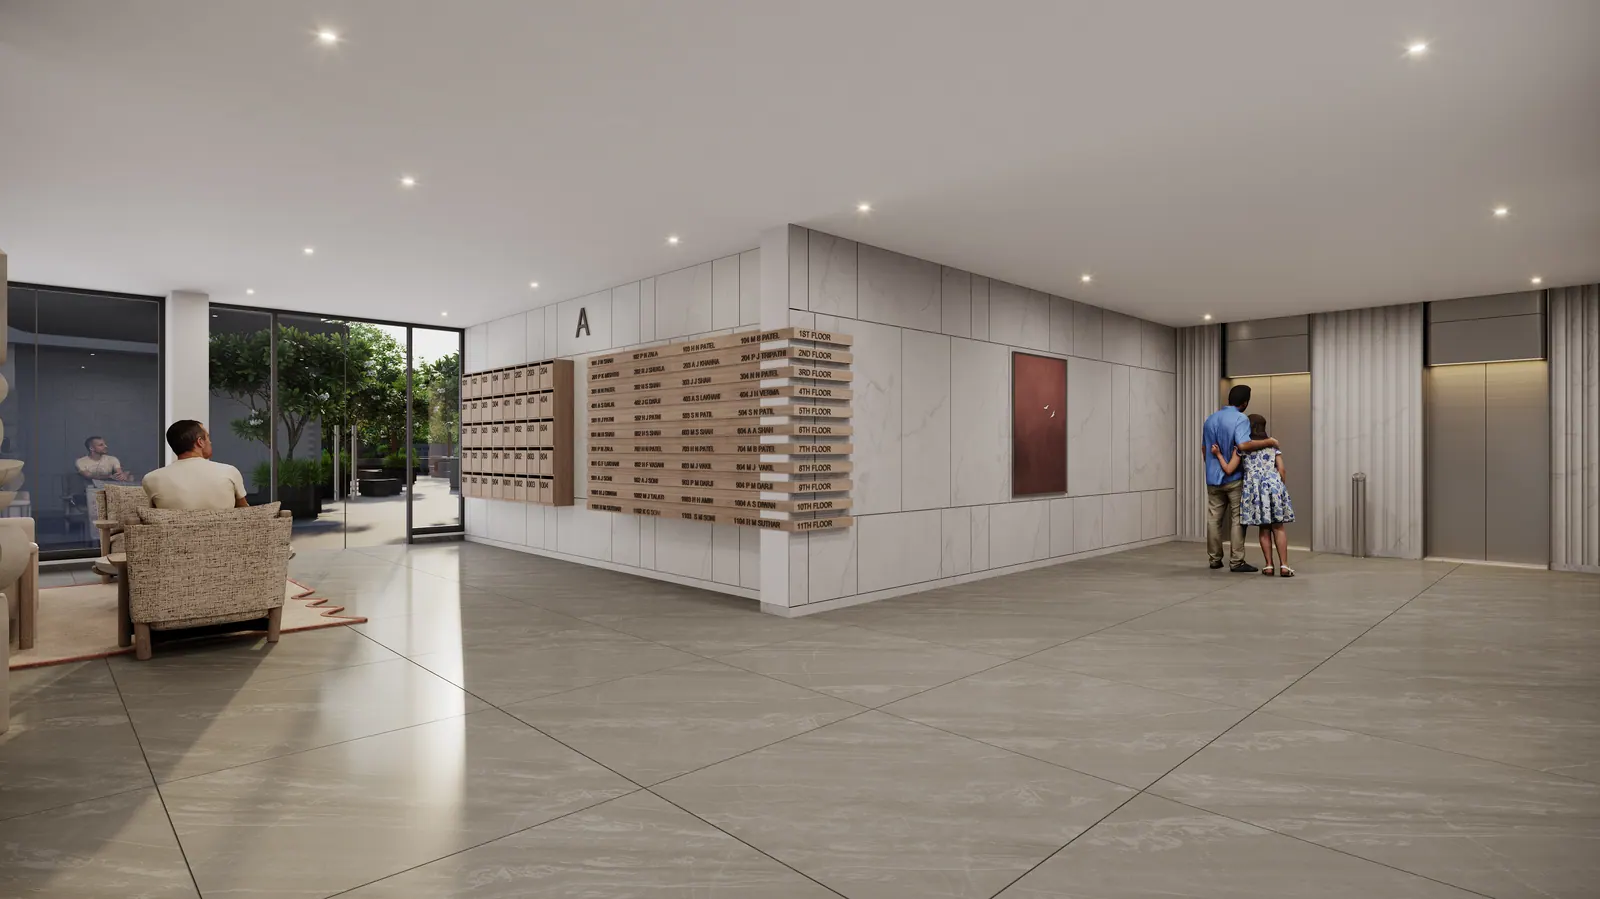
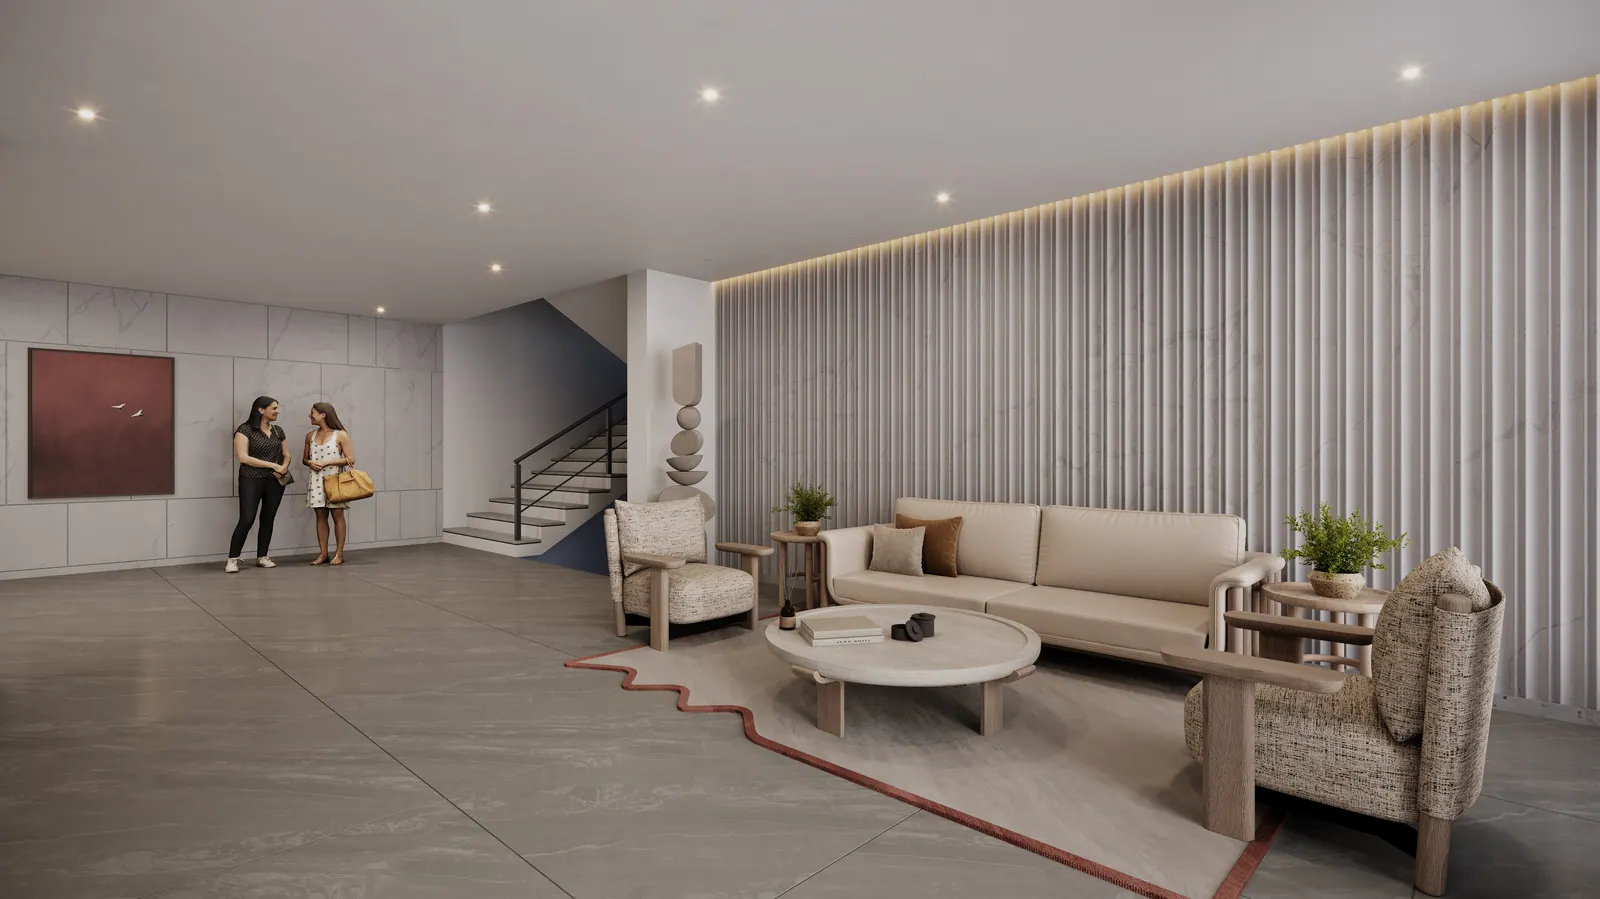
Architectural renders of the three-block, low-density community at Kudasan — exteriors, the podium garden, amenities and the 2 BHK interiors. Tap any image to view full size.
Forreva at Kudasan — a 24 m road-facing plot minutes from Reliance Cross Road, Raksha Shakti Circle and the GIFT City road — with schools, hospitals and daily conveniences all within easy reach.
Prime SG Highway address in the maturing Kudasan corridor with strong neighbourhood growth.
Top schools, colleges and universities close by, making daily commutes effortless for families.
Multi-specialty hospitals, clinics and diagnostic centres within minutes.
Large retail and commercial development close by, with shopping and daily conveniences at your doorstep.
651.36 sq. m common plot — lawn, water body, play areas and walking paths
Only 140 exclusive homes across three residential blocks — four per floor
Facing the 24 m wide road, a short drive from the 45 m road
Schools, hospitals, places of worship and the GIFT City road — the landmarks marked on the Forreva location map.
Quick answers about Forreva — location, RERA status, home sizes, retail, and how to enquire.
Forreva (code name Forever Homes) is a RERA-registered premium 2 BHK residential community at Kudasan, Gandhinagar — 140 homes across three residential blocks on a 24 m road-facing plot, with only four homes per floor and a four-side open view.
Forreva is at Kudasan, Gandhinagar, set on a 24 m road-facing plot a short drive from the 45 m road, with seamless SG Highway connectivity and close access to schools, hospitals and retail.
Forreva is RERA registered. GujRERA registration number PR/GJ/GANDHINAGAR/GANDHINAGAR/Gandhinagar Municipal Corporation/MAA17484/171026/311231, valid till 31 December 2031. You can verify it on the GujRERA portal at gujrera.gujarat.gov.in.
Just 140 exclusive homes across three residential blocks with only four homes per floor — a deliberately low-density, community-focused plan.
Two indicative layouts (Type A and Type B) on 202 sq. yd. planning, each with two bedrooms with attached washrooms (Bedroom-1 11’0” × 15’7”, Bedroom-2 10’0” × 15’7”), an 18’0” × 5’0” balcony, a spacious 18’0” × 12’7” drawing and dining, and a 10’0” × 5’5” kitchen with store and separate wash.
Yes — six ground-floor, road-facing retail shops along the 24 MT main road, each with an attached toilet and dedicated parking in front, ideal for daily-needs convenience.
Forreva is developed by Shree Buildcon and is RERA-registered. Submit the interest form on this page, call +91 98257 00500 or +91 90880 95000, or email inquiry@shreebuildcon.com for plans, pricing and RERA details.
Interested in Forreva at Kudasan? Share your details and our team will get in touch. Prefer to talk? Call +91 98257 00500.
Quick enquiry
RERA registered PR/GJ/GANDHINAGAR/GANDHINAGAR/Gandhinagar Municipal Corporation/MAA17484/171026/311231