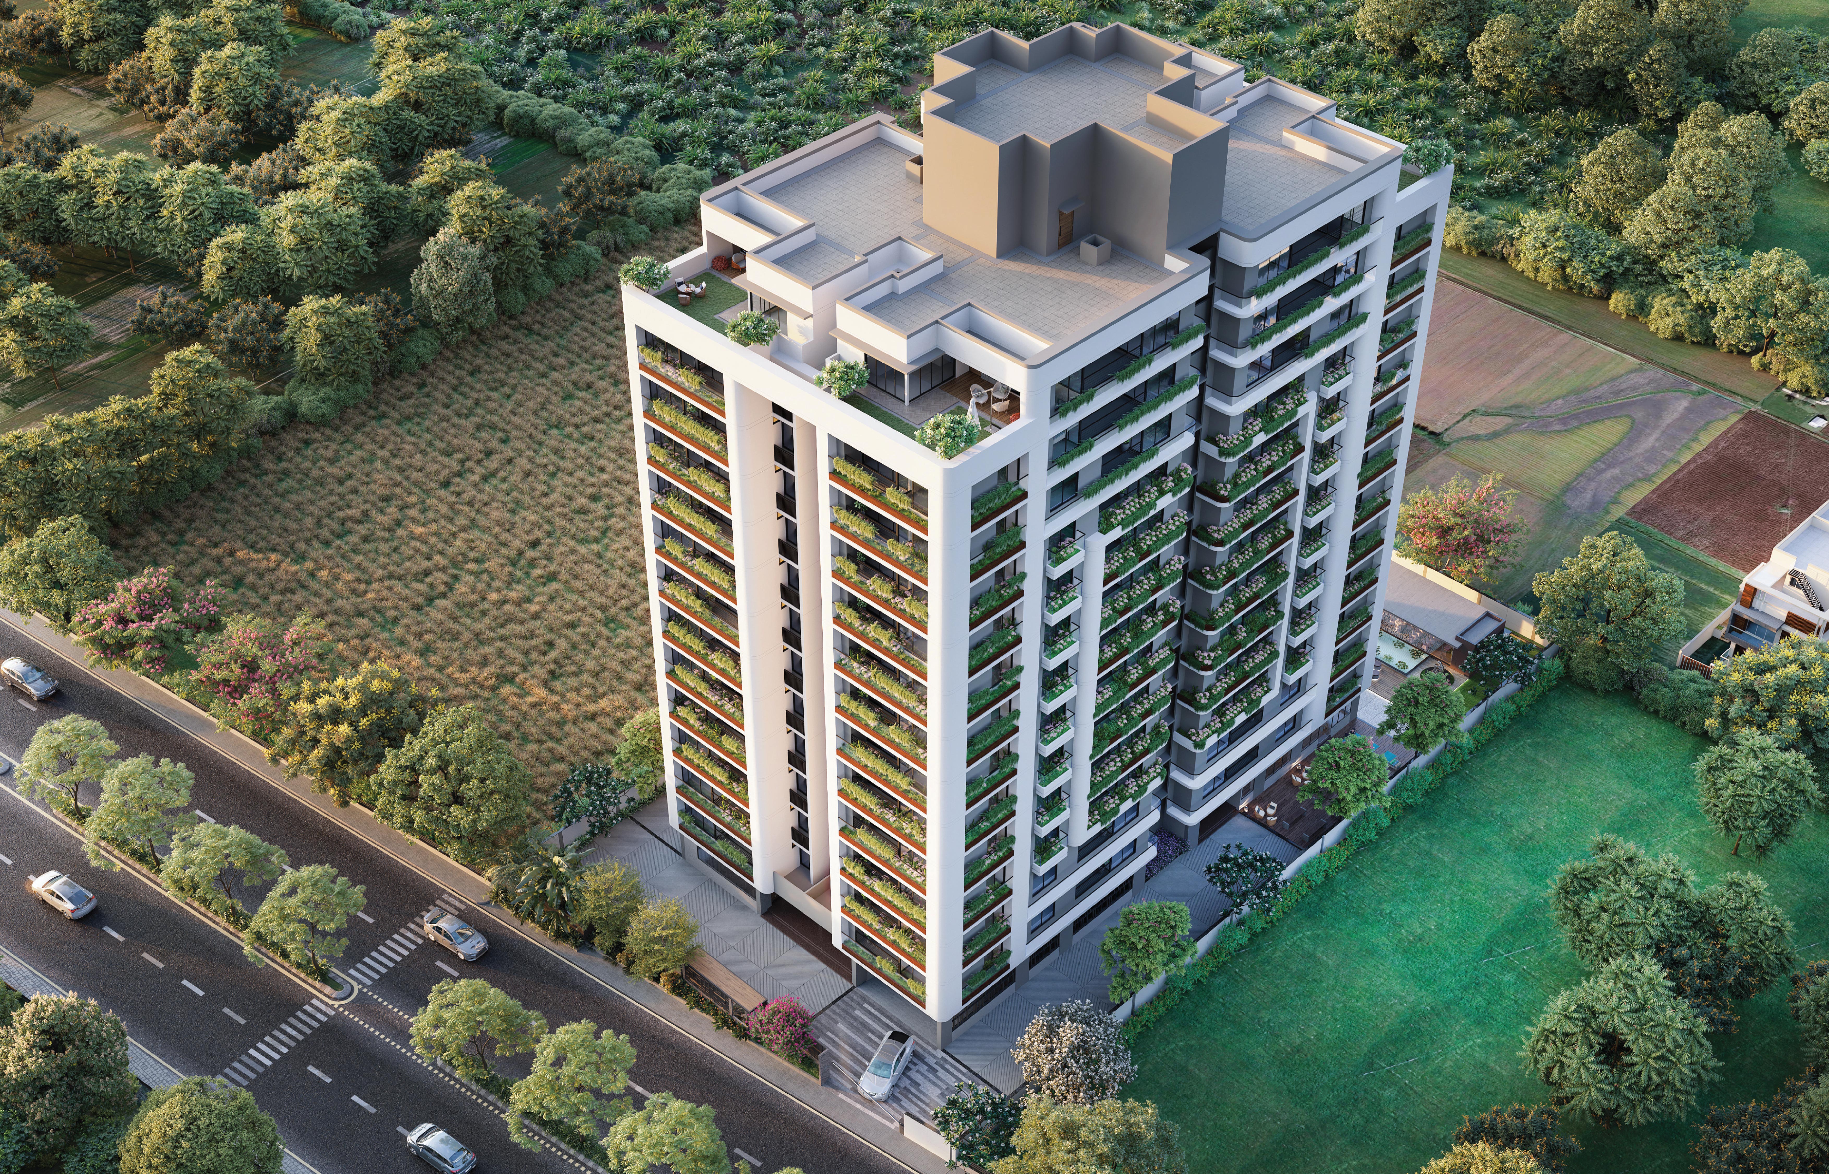
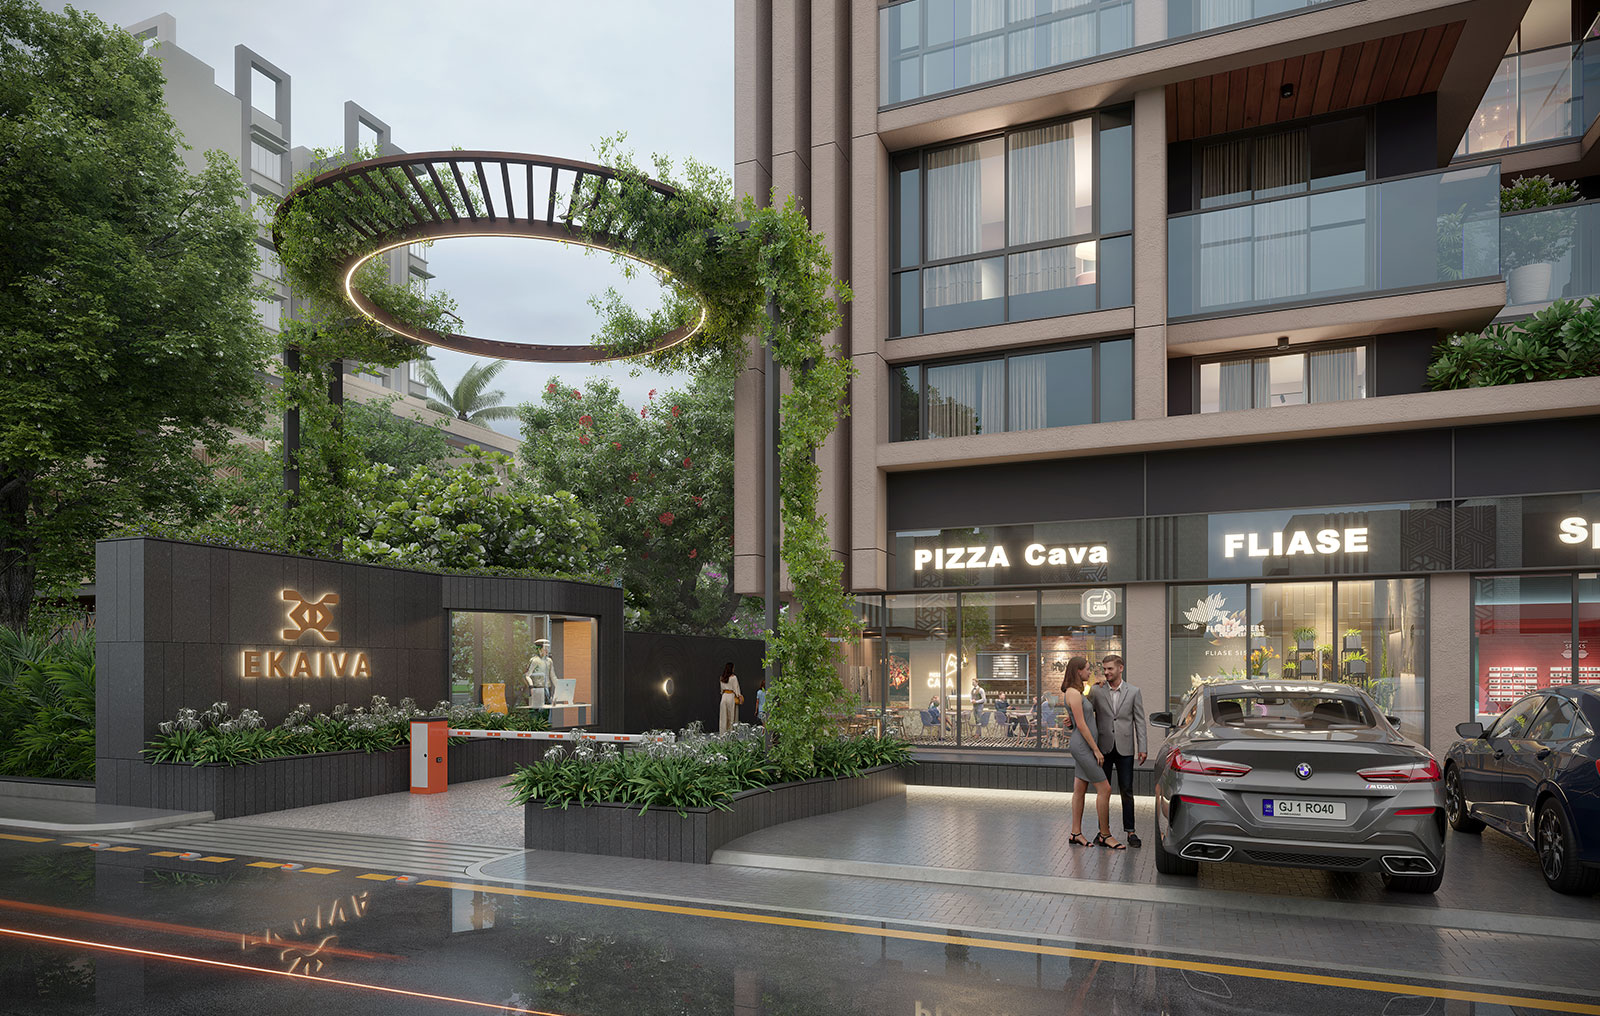
Residential Real Estate Construction in Gandhinagar

Residential real estate construction in Gandhinagar — Shree Buildcon

To judge residential construction quality in Gandhinagar, look past the show flat and verify the build. Most apartments are RCC (reinforced cement concrete) framed structures, so the concrete grade (commonly M25 or higher for structural members under IS 456), the TMT steel grade (typically Fe500/Fe550), the wall material (brick vs AAC block), waterproofing, and seismic-code compliance are what matter. Gandhinagar sits in Seismic Zone III under IS 1893. This guide shows you how to read a spec sheet, what to inspect stage by stage, and the questions to ask any builder before you book.

Researching further? See the developer guide, how to choose a builder, and the projects comparison.

Last updated: July 2026 · Construction-quality buyer guide

By Shree Buildcon Editorial Team · Official sources & credentials

Explore projects · Book a site visit

Key takeaways

  • Structure: Most flats are RCC framed—the concrete & steel grades decide safety.
  • Concrete: Commonly M25+ for structural members (IS 456); ask for the design mix.
  • Steel: TMT reinforcement, typically Fe500/Fe550, for strength and ductility.
  • Walls: Brick or AAC block—infill, not structural; each has trade-offs.
  • Seismic: Gandhinagar is Zone III (IS 1893, IS 456, IS 13920, NBC).
  • Verify: Read the spec sheet, inspect stage-wise, check RERA—don't judge by the show flat.

Why construction quality matters

A flat is the biggest purchase most families make, and the parts that decide whether it stays safe and comfortable for decades—the frame, the concrete, the steel, the waterproofing—are exactly the parts you cannot see once the building is finished and painted. That is why a beautiful show flat tells you almost nothing about build quality. Two towers with identical marble and modular kitchens can be worlds apart in the structure hidden behind the plaster.

The good news is that quality is verifiable. Builders document what goes into a structure, RERA requires approved plans, and Indian Standard (IS) codes and the National Building Code set the benchmarks. This guide translates those into plain checks a buyer can actually run—how to read a specification sheet, what to look for in the RCC frame and foundation, how walls and waterproofing affect daily comfort, what seismic-code compliance means in Gandhinagar, and how to tie your payments to real construction stages. It is educational and does not quote prices or make appreciation claims.

How to read a structural spec

The specification sheet is the single most useful document a buyer can demand. A good one names materials and grades; a weak one hides behind adjectives like "premium" and "superior." Read it line by line and compare it against the approved drawings and the sample flat. Watch for these headings:

What a specification sheet should state—by name and grade, not vague adjectives.
Spec item What to look for Red flag
Structure RCC framed; concrete grade (e.g. M25+) and TMT steel grade (e.g. Fe500) "High-quality concrete" with no grade stated
Walls Red clay brick or AAC block, with thickness Wall material or thickness not mentioned
Waterproofing Named system for terrace, bathrooms, balconies No mention of waterproofing at all
Finishes Flooring, plaster, paint, doors/windows by type Only the show-flat finishes described
MEP & fittings Electrical, plumbing and sanitaryware brands "Branded fittings" without the brand named

If a spec sheet won't commit grades and brands to paper, treat that as information in itself.

Foundation & RCC frame basics

Almost every multi-storey apartment in Gandhinagar is an RCC (reinforced cement concrete) framed structure: a skeleton of concrete columns and beams, reinforced with steel, carries the building's load, while the walls are non-structural infill. Because the frame does the work, these are the things that actually matter:

  • Concrete grade: Structural members commonly use M25 or higher, designed to IS 456 for the building's height and exposure. Ask for the design mix, not a slogan.
  • Reinforcement: TMT bars, typically Fe500 or Fe550, chosen for strength and ductility. Ductility lets the frame flex in a tremor rather than crack suddenly.
  • Foundation: The type (raft, pile or footing) should suit the soil and the tower height, backed by a soil-investigation report.
  • Detailing: Column-beam junctions and stirrup spacing should follow the ductile-detailing code IS 13920—this is where seismic safety is won or lost.

You don't need to be an engineer to ask for these on paper—and to notice whether the answers are specific.

Brick and AAC block walls in residential construction
01

Walls, waterproofing & finishes

  • Brick vs AAC: AAC blocks are lighter with better insulation; clay brick is denser and holds fixings well—both fine as infill
  • Waterproofing: Terrace, bathrooms, balconies and basements—the top source of post-possession complaints
  • Plaster & paint: Even plaster and quality putty prevent cracks and damp patches later
  • Doors, windows & fittings: Confirm the named types and brands, not just the show-flat samples

These decide daily comfort and repair bills, not just looks.

Shree Buildcon construction approach in Gandhinagar
02

How Shree Buildcon builds

  • RERA-registered projects with approved plans on the Gujarat RERA portal
  • Documented specifications you can review before booking
  • RCC framed structures designed to the applicable IS codes
  • Stage-wise supervision from planning through to handover

Founded by Virendrasinh Gohil and Vishwajit Desai. Ask to see the spec for a specific project.

Zone III

Gandhinagar's seismic zone under IS 1893 (moderate).

M25+

Concrete grade commonly used for structural members (IS 456).

Fe500

Typical TMT steel grade for reinforcement.

Pro insight: During an under-construction visit, look past the show flat. Check the specification sheet line by line—concrete grade, TMT steel grade, wall material and thickness, waterproofing and fittings—and ask to see the soil report and structural drawings. The willingness to share specifics tells you more about long-term quality than any sample interior. Where you can, take a civil engineer along.

Seismic zone & code compliance

Gujarat spans several seismic zones—Kutch in the west is the highest-risk Zone V, while Gandhinagar falls in Seismic Zone III, a moderate-risk zone, under IS 1893. That doesn't make earthquake-resistant design optional; it sets the level the structure must be engineered to. A responsibly built home here should be:

  • Designed to IS 1893 for Zone III seismic forces, alongside IS 456 for the concrete design.
  • Ductile-detailed to IS 13920—the reinforcement detailing at column-beam junctions that lets a frame absorb shaking without brittle failure.
  • Compliant with the National Building Code (NBC) for structural safety, fire and services.
  • Backed by a structural engineer's certification and a soil-investigation report suited to the foundation type.

You are entitled to ask whether the structural design accounts for the applicable seismic zone; a serious builder will answer specifically.

Materials checklist to ask for

Ask for these in writing—by grade or brand. Educational reference, not a project spec.
Element What's commonly used Why it matters
Concrete M25 or higher for structural members (per design, IS 456) Carries the building load; governs structural strength
Reinforcement TMT bars, Fe500 / Fe550 Strength plus ductility for seismic performance
Cement OPC 43/53 grade or PPC, as designed Consistency and durability of the mix
Walls Red clay brick or AAC block (with thickness) Thermal comfort, weight and fixing behaviour
Waterproofing Named system for terrace, bathrooms, balconies Prevents seepage and damp—costly to fix later
Windows Aluminium or uPVC with specified glazing Weather sealing, noise and maintenance

Grades depend on each project's structural design—use this to ask better questions, not as a guaranteed spec.

Stage-wise construction & RERA

In a genuine, RERA-registered project, construction follows clear stages and your payments are tied to those stages—not demanded upfront. Verify the project and promoter on the Gujarat RERA portal, then track progress against the plan:

  • Foundation & plinth: Excavation, foundation to the approved design, then the plinth level.
  • Superstructure (RCC frame): Columns, beams and each floor slab cast in sequence—confirm the concrete grade at each stage.
  • Brickwork & blockwork: Infill walls raised once the frame is up.
  • Plastering & waterproofing: Internal/external plaster and the waterproofing systems.
  • Finishing & handover: Flooring, fittings, paint, and the occupancy/completion certificate.

Align your payment schedule to actual, verified stage completion, and keep the RERA registration and approved plans on file.

Questions for any builder

  • What is the concrete grade and TMT steel grade for the structure, in writing?
  • Is the structural design to IS 1893 (Zone III), IS 456 and IS 13920, with engineer's certification?
  • What is the wall material and thickness—brick or AAC block?
  • Which waterproofing system is used for terrace, bathrooms and balconies, and is it warranted?
  • Can I see the RERA registration, approved plans, soil report and specification sheet?
  • Is the payment schedule tied to verified construction stages?

Ask these of every builder you shortlist—consistent, specific answers are a strong quality signal. To review these for a specific Shree Buildcon project, book a site walkthrough.

Frequently asked questions

What concrete grade should I expect in a Gandhinagar apartment?

Most apartments are RCC framed structures whose columns and beams commonly use M25 grade concrete or higher for structural members, in line with IS 456; the exact grade depends on the structural design and exposure. Ask the builder for the design mix and grade in writing rather than accepting "high-quality concrete" as a claim. What matters is that the stated grade matches the approved structural drawings.


What is an RCC framed structure?

RCC (reinforced cement concrete) framed construction uses a skeleton of concrete columns and beams, reinforced with steel, to carry the building's load; the walls are non-load-bearing infill. Almost all multi-storey apartments in Gandhinagar are built this way. Because the frame carries the load, the concrete grade, the TMT steel grade and the quality of detailing determine structural safety—not the walls.


Is AAC block better than brick for walls?

Neither is simply "better"—they are different. AAC (autoclaved aerated concrete) blocks are lighter and offer better thermal insulation, which can reduce cooling load and structural dead weight. Red clay brick is denser, holds fixings well and is familiar to local masons. In an RCC frame the walls are infill, not structural, so either is acceptable; ask which is used and confirm proper fixing details for heavy wall-mounted items.


Which seismic zone is Gandhinagar in?

Gandhinagar falls in Seismic Zone III (a moderate-risk zone) under IS 1893, unlike Kutch in western Gujarat, which is the high-risk Zone V. A responsibly built home here should be designed and detailed for Zone III to IS 1893, IS 456 and the ductile-detailing code IS 13920, and comply with the National Building Code. Ask whether the structural design accounts for the applicable seismic zone.


What steel grade is used in home construction?

Reinforcement is typically TMT (thermo-mechanically treated) bars in grades such as Fe500 or Fe550, which balance strength and ductility. Ductility matters in a seismic zone because it lets the structure flex without sudden failure. Ask which grade and brand of TMT steel is specified, and that it matches the structural drawings.


How do I read a construction specification sheet?

A good spec sheet states the structure (RCC frame, concrete grade, steel grade), wall material (brick or AAC), plaster and finishes, waterproofing, flooring, doors and windows, electrical and plumbing brands, and fittings—by name and grade, not vague adjectives. Compare the spec sheet against the sample flat and the approved drawings; the honesty and specificity of the sheet tells you more about long-term quality than a show flat's interiors.


What waterproofing should I check?

Ask about waterproofing for the terrace, all bathrooms and balconies, and any basement or podium. Poor waterproofing is one of the most common and expensive post-possession complaints, causing seepage and damp. Ask what system is used, whether it carries a warranty, and inspect wet areas during a site visit.


How does RERA link to construction stages and payments?

RERA-registered projects publish their approved plans and construction progress, and payments in a genuine project are tied to construction stages—foundation, plinth, each slab, brickwork, plastering and finishing—rather than demanded upfront. Verify the project and promoter on the Gujarat RERA portal, and align your payment schedule to actual, verified stage completion.


How do I verify construction quality before booking?

Check the project's RERA registration and approved plans, read the specification sheet line by line, inspect an ongoing or completed site (not just the show flat), confirm the structural design accounts for Seismic Zone III, and get materials, grades and timelines in writing. Where possible, take a civil engineer along and have your advocate review the documents.


How does Shree Buildcon approach construction quality?

Shree Buildcon, founded by Virendrasinh Gohil and Vishwajit Desai, builds RERA-registered residential projects in Gandhinagar with documented specifications and stage-wise supervision from planning to handover. To review the structural spec, materials and stage progress for a specific project, call +91 98257 00500 or book a site walkthrough.

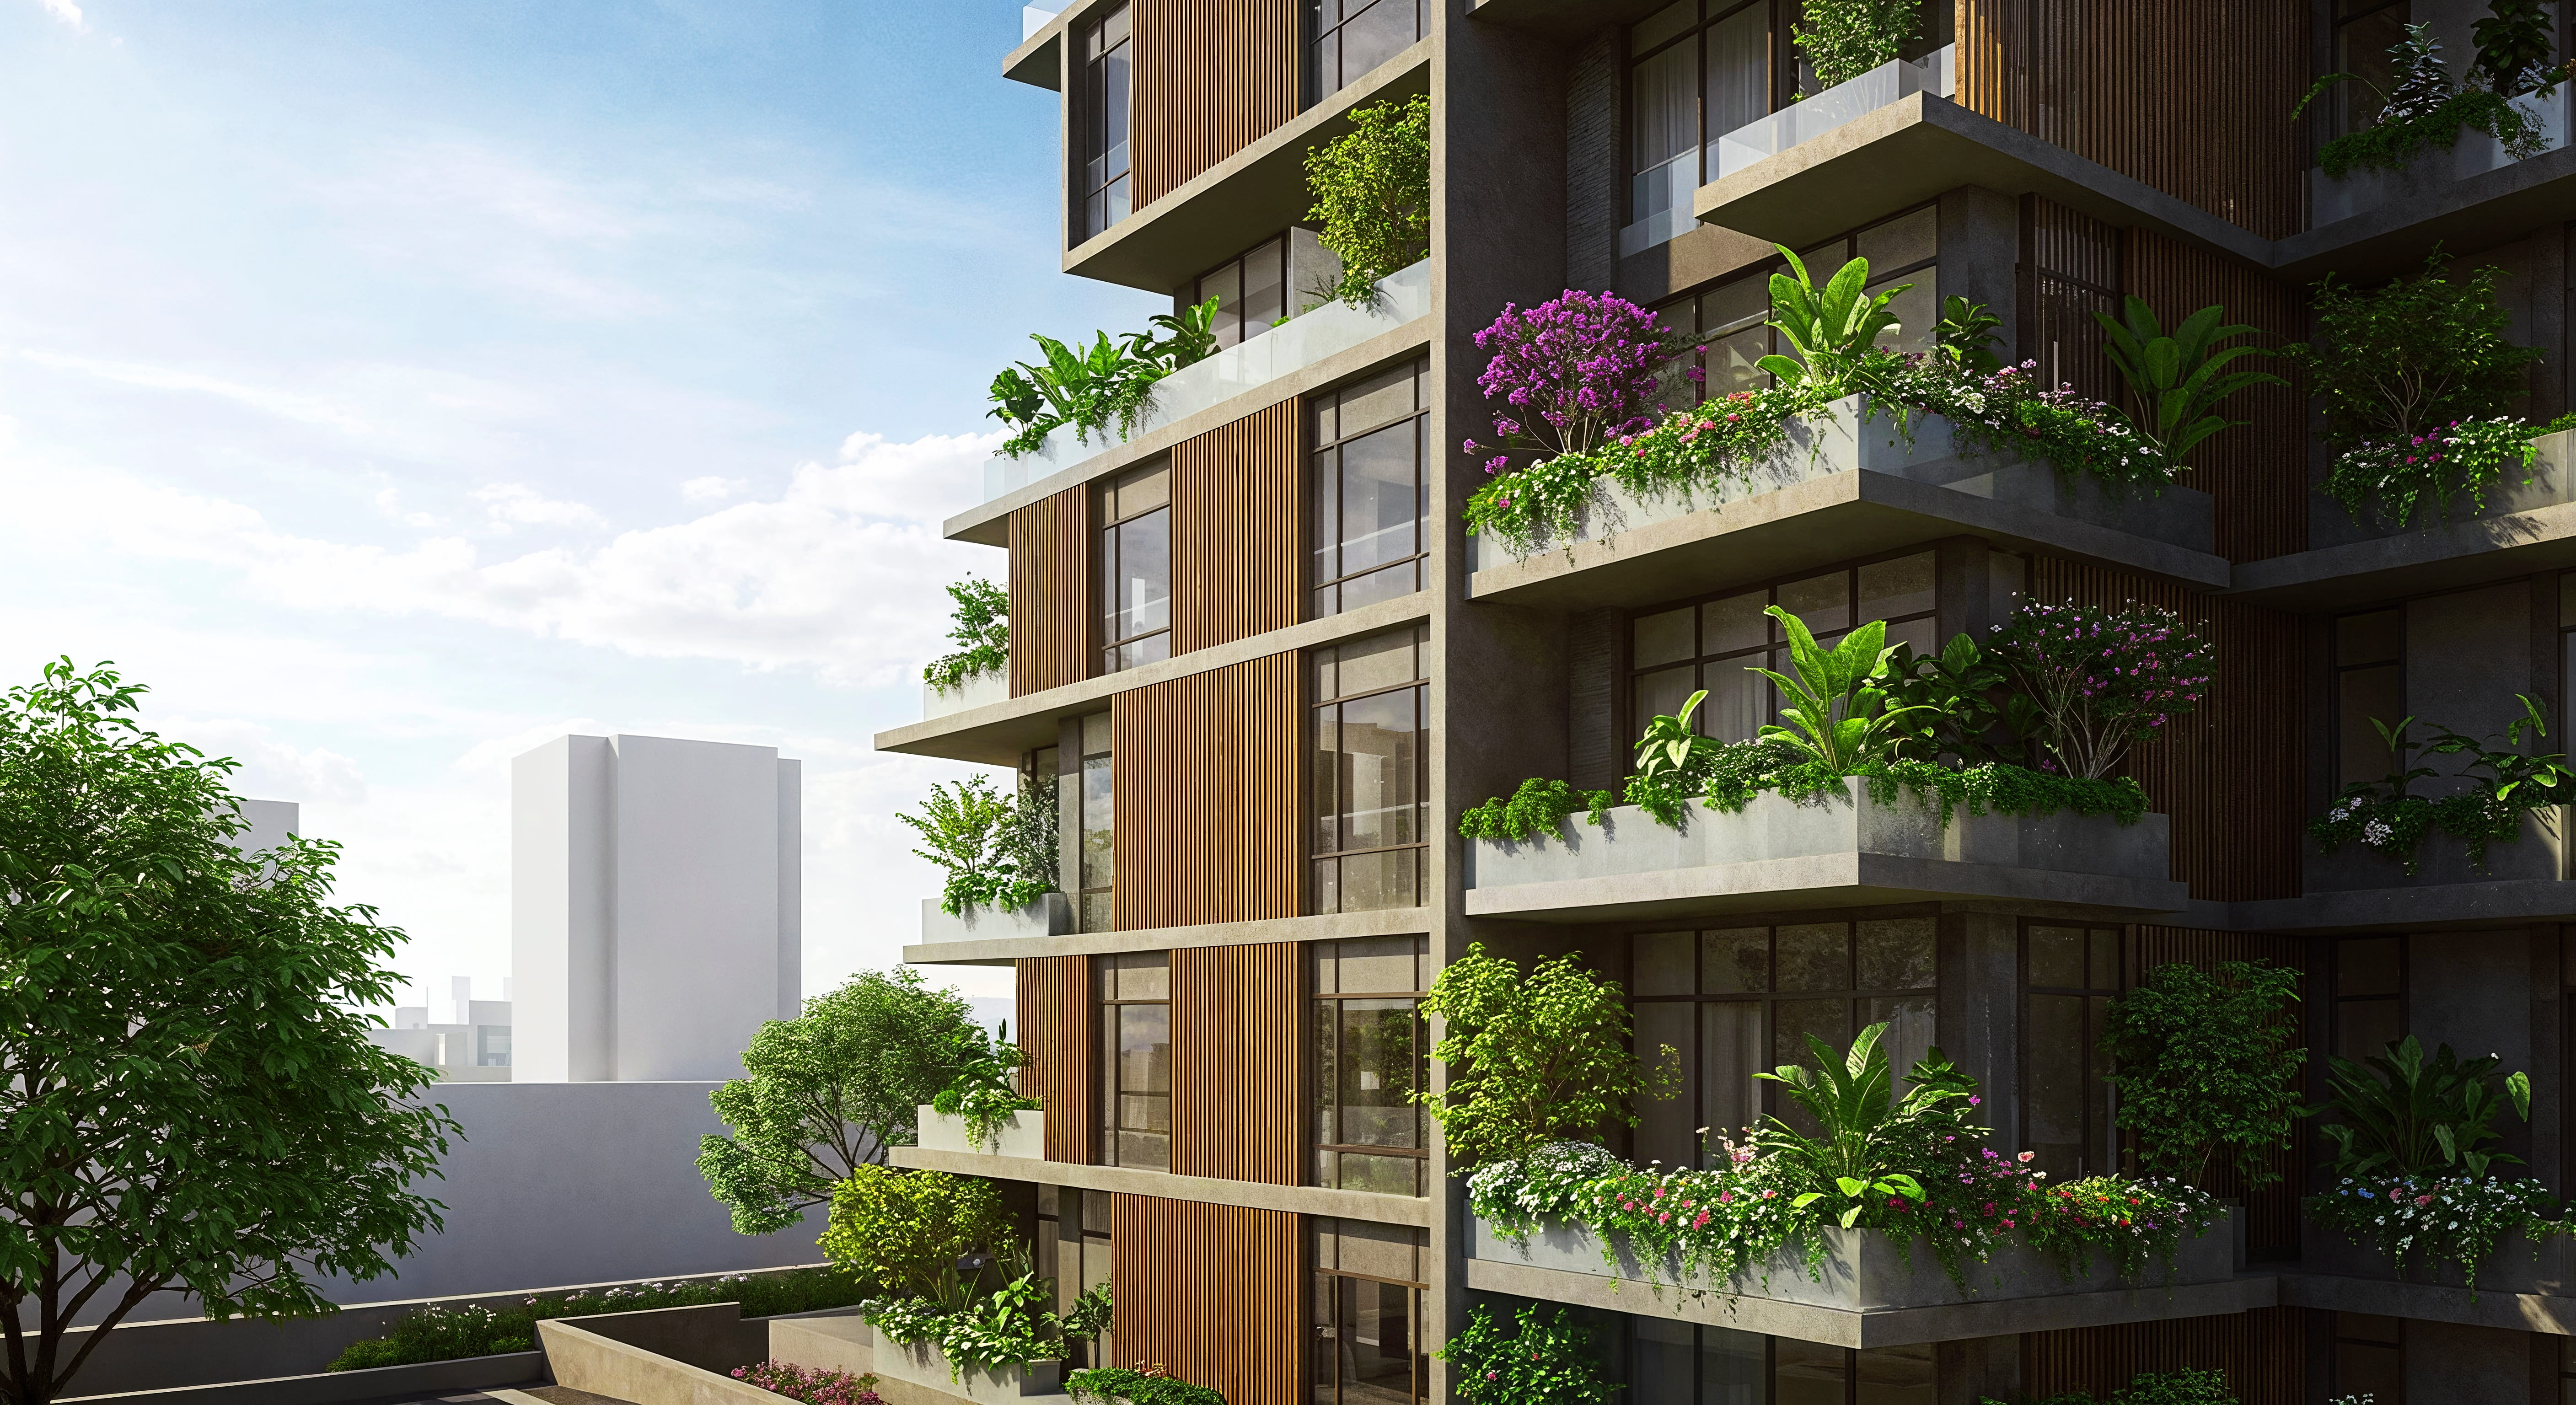
Author & Sources

Written by Shree Buildcon Editorial Team — residential real estate guides grounded in first-hand construction experience under founders Virendrasinh Gohil and Vishwajit Desai, RERA-aligned project documentation, and recurring homebuyer questions—not syndicated market copy. About Shree Buildcon · Contact · +91 98257 00500.

Sources & verification: Gujarat RERA · Bureau of Indian Standards (IS codes) · National Building Code. Code and grade references (IS 1893, IS 456, IS 13920; M25, Fe500) are educational; the exact structural design depends on each project. This guide does not quote prices or make appreciation claims—confirm the RERA registration, specifications and structural design of a specific project on site before you commit.