Low, Middle or High Floor: Which Works Best in Gandhinagar?
Floor choice is not a prestige decision — it is a daily-life decision. In Gandhinagar's growing high-rise belts, the best floor for your flat depends on heat, noise, lift access, views, senior mobility and how much floor-rise premium you are willing to carry.
This guide compares low, middle and high floors without absolute claims, explains orientation and lift checks, and includes a buyer profile matrix you can use before you shortlist a unit. Pair it with the site-visit checklist, floor plan guide and 3 BHK flats in Gandhinagar.
Updated 15 September 2026 10 min read Floor-band comparison
For most Gandhinagar families comparing 3 BHK towers, middle floors (roughly the centre third of the building) are the practical starting point: enough daylight and distance from street noise without maximum afternoon heat load or the longest peak-hour lift queues.
Choose lower floors when stair or lobby access is non-negotiable — seniors, medical needs, pets or strict budget on floor-rise charges. Choose upper-mid and high floors when verified views, cross-breeze and acoustic distance from the podium matter more than per-floor premium.
Always confirm the exact floor-wise price list, lift configuration and orientation on a physical site visit. Marketing renders cannot substitute for standing in the actual unit at the time you sleep and commute.
Seven decision factors buyers skip
Brochures rank floors by view photos. Daily life ranks them by how you enter, cool, sleep and evacuate. Before you pay a floor-rise premium, score each factor for your household — not for your colleague's tower in another sector.
Daylight & heat: afternoon sun on bedrooms, balcony depth and whether neighbouring glass reflects heat into your living room.
Lift dependency: count, speed, backup power and realistic peak-hour waits — critical above ~10 floors.
Views & privacy: horizon line today and what phased construction might block tomorrow.
Access & safety: stair width, fire egress drills, stretcher-fit lifts and lobby security sightlines.
Floor-rise economics: per-floor increment on your quotation — include in the all-in cost worksheet.
Household profile: seniors, toddlers, pets and WFH schedules change the optimal band dramatically.
Site-visit habit.
Visit the same unit twice if possible — once on a weekday morning for commute noise and once on a weekend evening for amenity and parking activity.
Low-floor trade-offs
Low floors — typically ground to the fourth level depending on podium design — are not "leftover inventory." They are a deliberate choice when access beats altitude.
Advantages
Why buyers pick them
Faster exit during lift outages or maintenance
Lower floor-rise charges on many price lists
Easier pet walks and stroller access
Less vertical travel for daily groceries
Risks
What to verify on site
Street, gate and parking noise at night
Privacy from podium, pool or driveway sightlines
Monsoon splash, dampness and drainage — use the monsoon checklist when relevant
Security mesh, balcony height and child safety
Best fit
Households
Seniors with limited stair tolerance
Pet owners needing frequent ground access
Budget-first buyers avoiding floor premiums
Middle-floor balance
Middle floors are the comparison anchor in most Gandhinagar 3 BHK towers — high enough to clear much street noise, low enough to avoid the longest lift queues and the steepest floor-rise ladder.
For families and work-from-home buyers, mid floors often deliver the best compromise when orientation is right: east-light kitchens, west-facing balconies with deep shade, or north-south cross-ventilation that does not depend on being on the top stack.
When two mid-floor units compete, use layout quality — not floor number alone — as the tiebreaker. A better carpet efficiency and split-bedroom plan on the 7th can beat a cramped corner on the 11th.
High-floor trade-offs
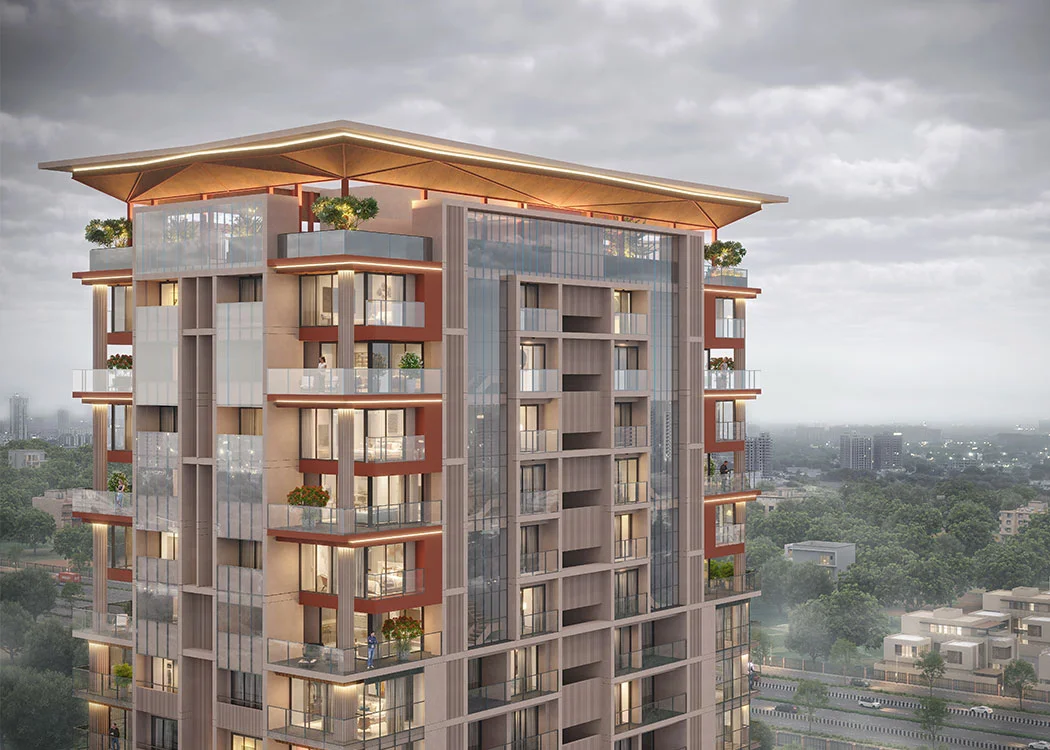
Upper-mid and top stacks sell the skyline — and they should, when the view is verified and legally unobstructed. The trade is economic and operational: higher ticket, longer lift dependency and more exposure to wind and façade heat if shading is weak.
Views: confirm no pending tower in the approved master layout will block your primary balcony vista.
Breeze: beneficial when balconies are usable; problematic if window seals rattle or dust ingress rises.
Noise: street noise often drops, but mechanical plant on roof or refuge floors may not.
Floor-rise: request the full floor-wise schedule — premiums compound on large 3 BHK tickets.
Resale: view-led premiums hold only when the outlook remains — document what you are buying.
Do not assume quiet.
Visit during a windy evening. High floors can amplify whistling façades and lift overrun sounds that a ground-floor sample flat will never reveal.
Heat, sun and orientation
Gandhinagar's dry heat and strong afternoon sun make orientation a co-equal variable with floor height. A mid-floor east-bedroom plan can sleep cooler than a top-floor west stack if balcony shading and glazing spec are better.
East-facing bedrooms
Morning sun — usually manageable with curtains. Good for early risers; verify summer glare at 7–9 a.m. on site.
West-facing living / balconies
Afternoon heat load — deep balconies, DGU glass and shading matter more than floor number. Visit after 3 p.m.
North–south cross ventilation
When windows align, breeze can reduce AC hours. Mid floors may still capture airflow if tower spacing allows.
Podium & glass reflections
Neighbouring towers can reflect heat and light into your rooms — check from the actual slab, not the sales gallery model.
This is observational guidance from site walks, not an energy-modelling guarantee. Your fit-out, glazing and shading devices will change the lived experience after possession.
Lifts, outages and emergencies
Lift configuration is a floor-choice issue disguised as an amenity bullet. Ask for specifics — not brochure icons.
Passenger + service lifts: how many serve your tower wing, and is one dedicated during peak move-in months?
Backup power: does it cover lifts fully or only lighting and one car?
Stretcher compatibility: critical for senior households and medical emergencies.
Refuge & fire stairs: walk the egress route from your floor — distance and clarity matter in smoke conditions.
Society bylaws: maintenance shutdown windows and how residents on top floors were informed in past phases.
If any household member cannot climb three flights comfortably, treat single-lift towers and long peak waits as a Watch item on your site-visit checklist until sales responds in writing.
Senior citizens, pets and daily mobility
Two buyer groups consistently shift the optimal floor band downward: seniors with limited mobility and pet owners with frequent walk schedules. Neither group should be pushed to a high floor for "better resale" without testing daily lift reality.
Senior citizens
Prioritise low to lower-mid floors with lobby seating, ramp continuity, wide lifts and manageable corridor lengths. Confirm how the society handles medical stretcher access and whether emergency vehicle parking is practical at the gate.
Pets
Many pet owners prefer quicker ground access to avoid long lift rides with anxious animals — but society pet policies vary. Verify rules, designated relief areas and whether service staff assist during peak hours before you assume convenience.
Young children
Mid floors with secure balconies and play areas visible from the home often work well. Balance playground noise from below against street noise from lower levels — there is no perfect band without a timed site visit.
Unit-selection matrix
Why this exists: Sales teams often anchor on "high floor available" inventory. This matrix weights your household priorities — accessibility, noise, views, heat, lifts, budget and pets — and suggests a starting floor band to evaluate on site. It is indicative, not a substitute for visiting the actual unit.
Step 1 — Pick a buyer profile
Pick a buyer profile or adjust sliders — results are indicative; always verify on site.
Step 2 — Fine-tune priorities
Auto-saves on this device
Higher = you need easy exit without waiting for lifts
Higher = you need quieter bedrooms at sleep time
Higher = skyline and light matter more than budget
Higher = you are sensitive to afternoon bedroom heat
Higher = outages or peak waits are a serious risk
Higher = you want to minimise per-floor premium
Higher = quick ground access for daily walks matters
Suggested starting band
Middle floors (typically ~5th to ~12th)
Adjust sliders or pick a profile to personalise this recommendation.
Low floor fit—
Mid floor fit—
High floor fit—
Take your suggested band to site with the 40-point checklist and note tower, facing and floor-rise price for each finalist in writing.
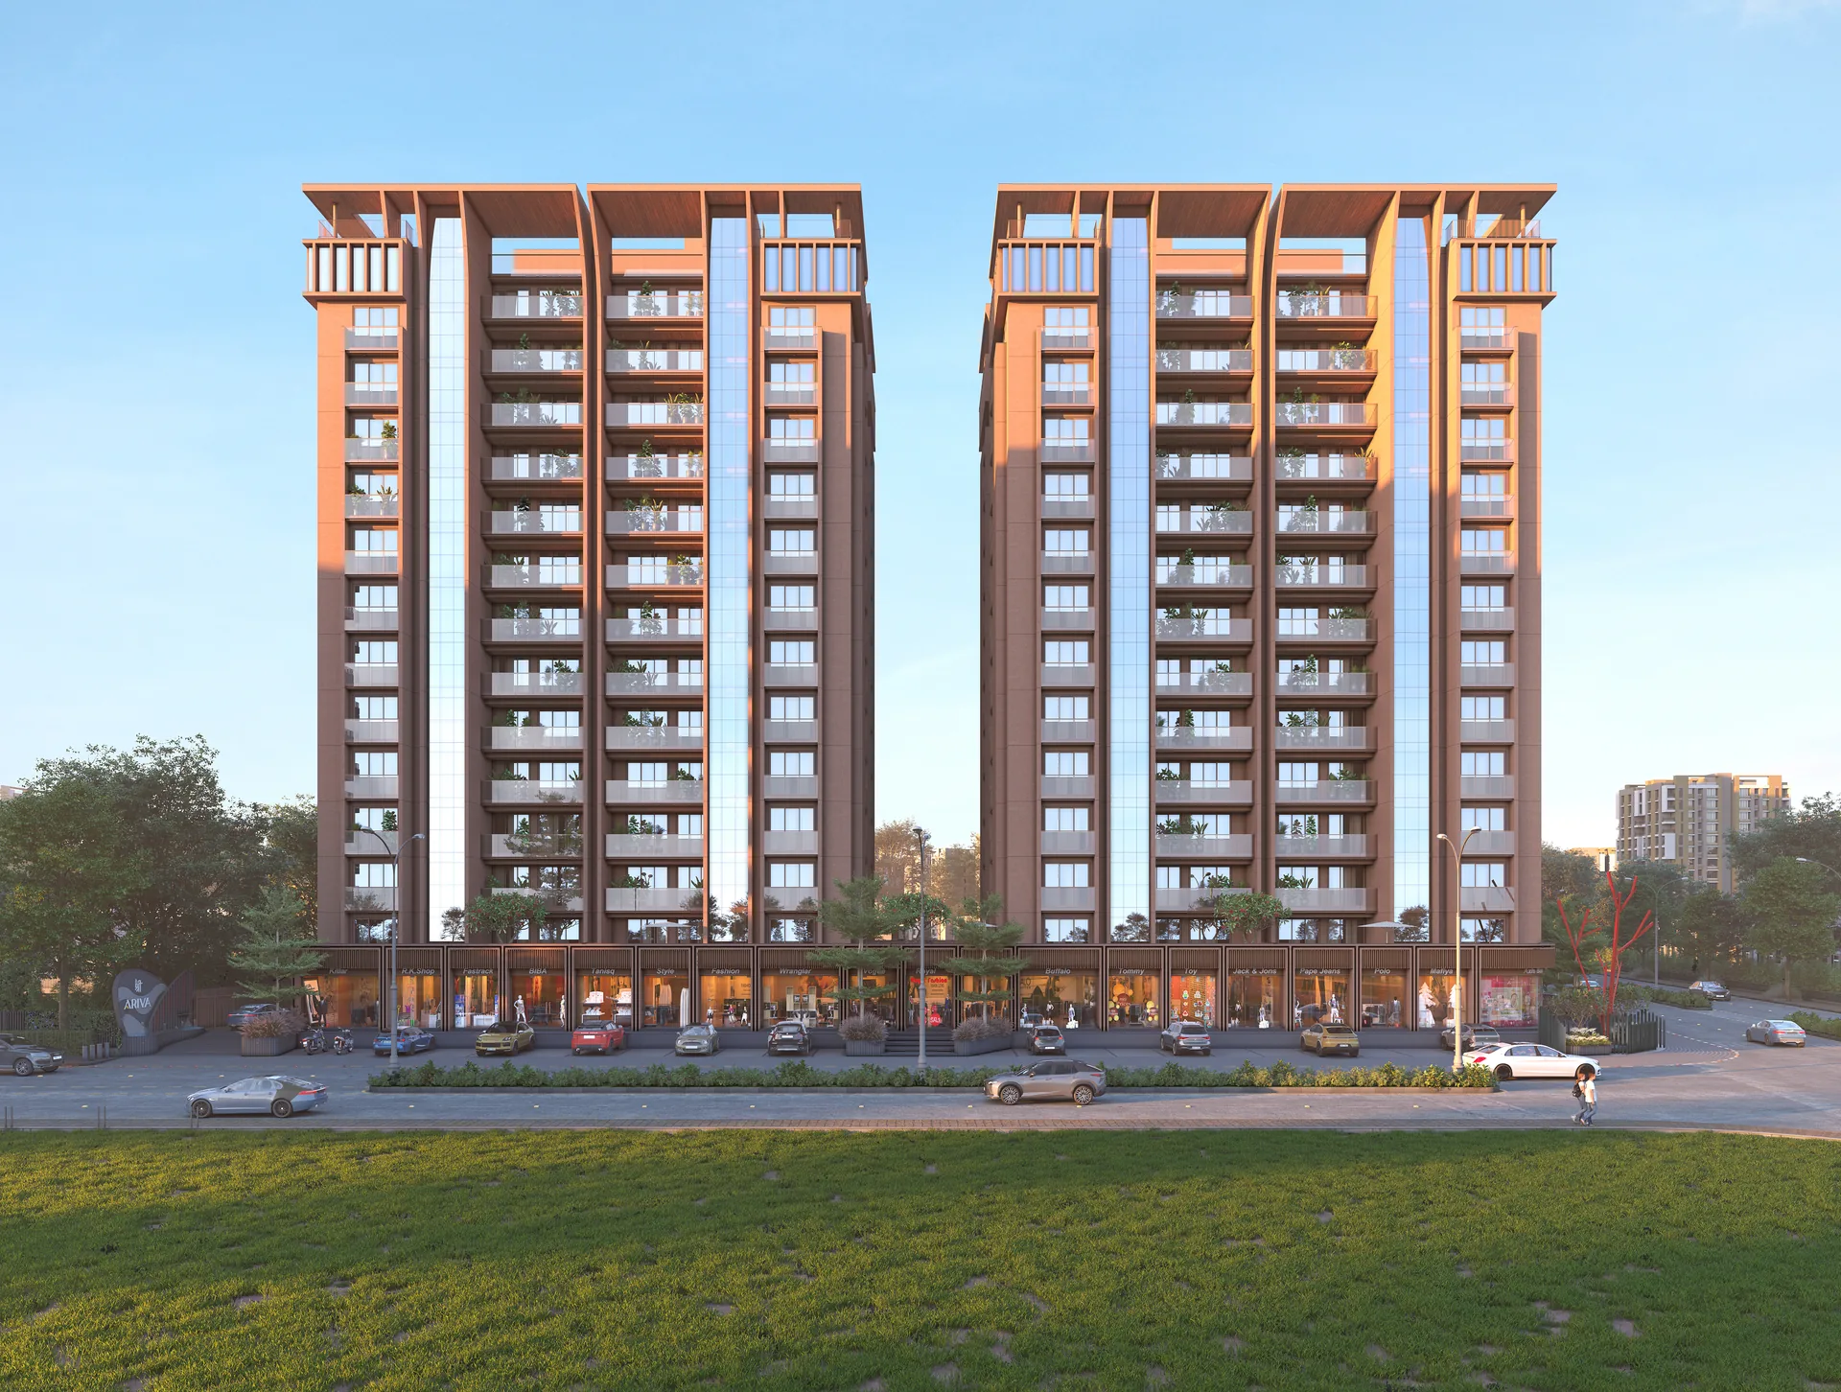
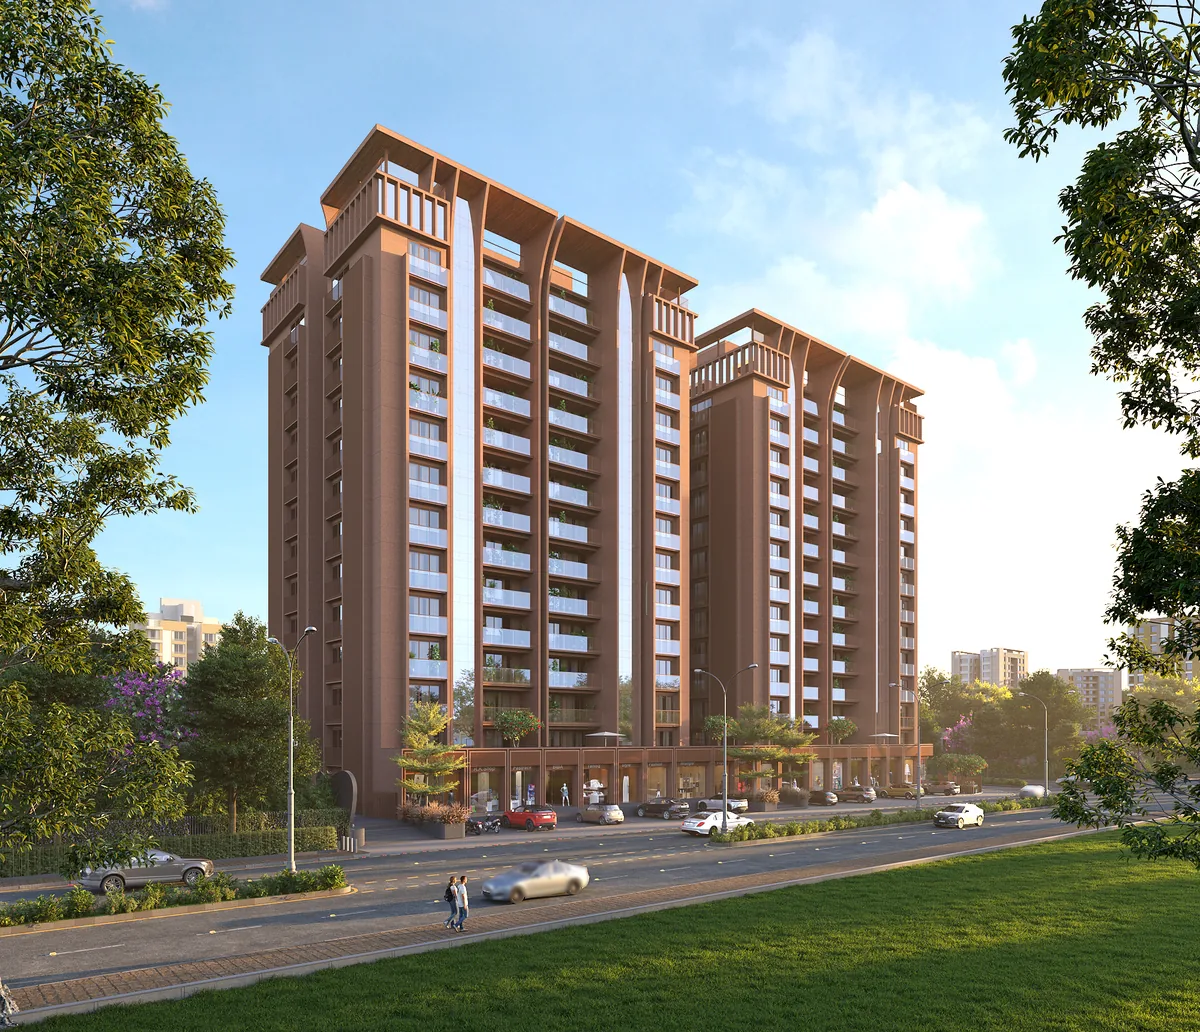
Choosing a floor at Ariva
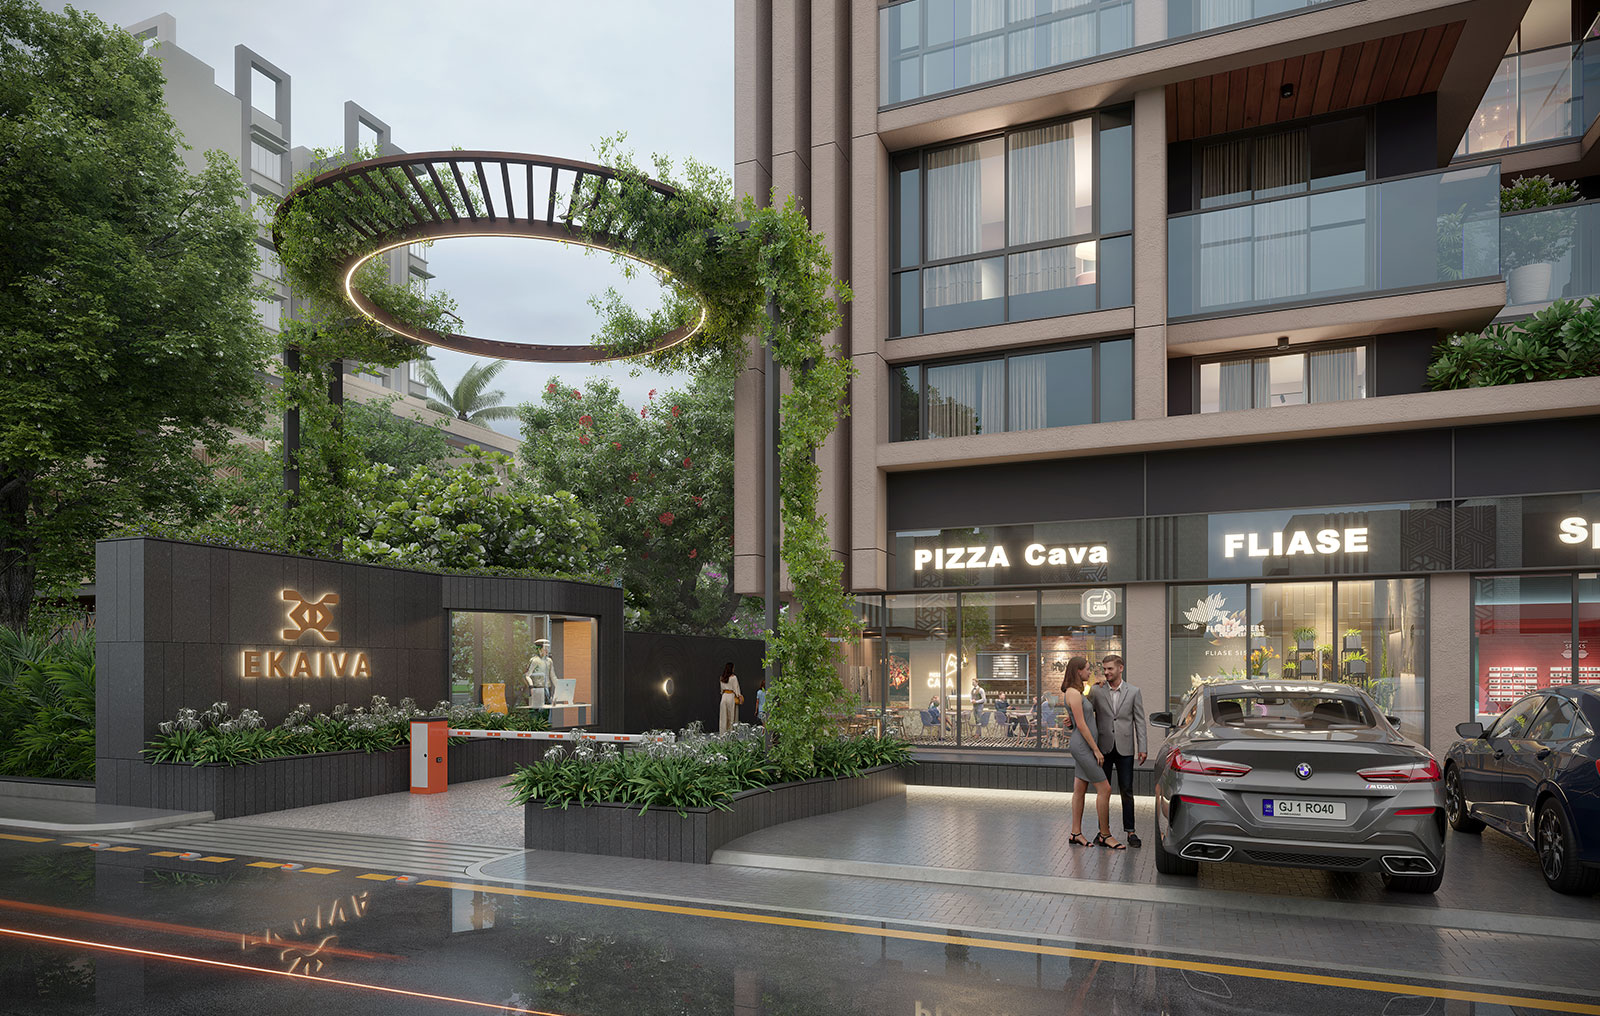
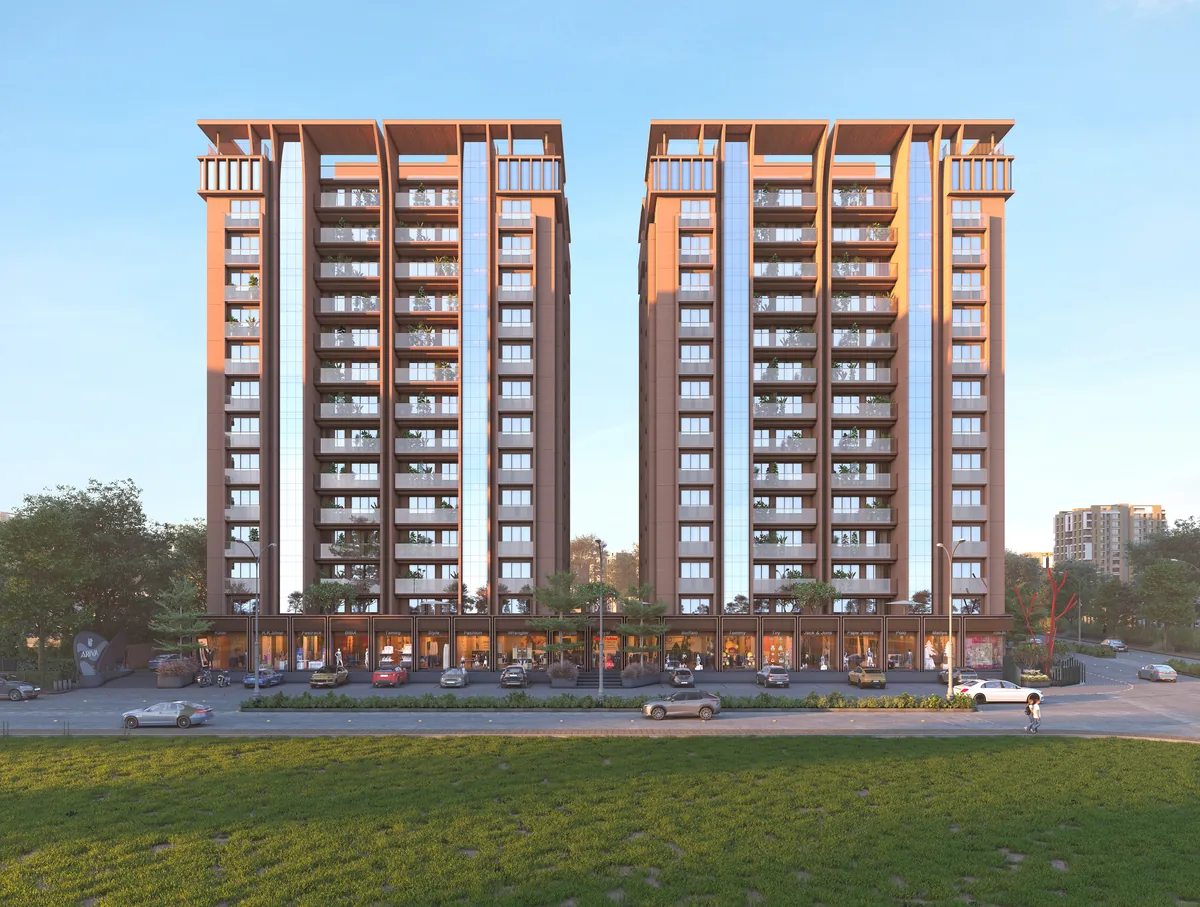
Ariva on Palm Road, Sargasan is a mixed-development high-rise context where floor choice should be made against verified tower plans — not generic "high floor is best" advice. Layouts are marketed at approximately 278 sq. yd. as a buyer-facing unit size; request the registered carpet schedule and approved floor plate for the exact stack you are evaluating.
On a site visit, compare daylight at your shortlisted floor, lift lobby wait at evening peak, balcony view lines toward the green belt, and the floor-wise quotation against your all-in budget. Inventory and floor availability change — confirm current options directly with the sales team rather than assuming a floor mentioned in an older conversation still exists.
GujRERA: PR/GJ/GANDHINAGAR/GANDHINAGAR/Gandhinagar Municipal Corporation/MAA17033/290626/300632. Verify independently on GujRERA.
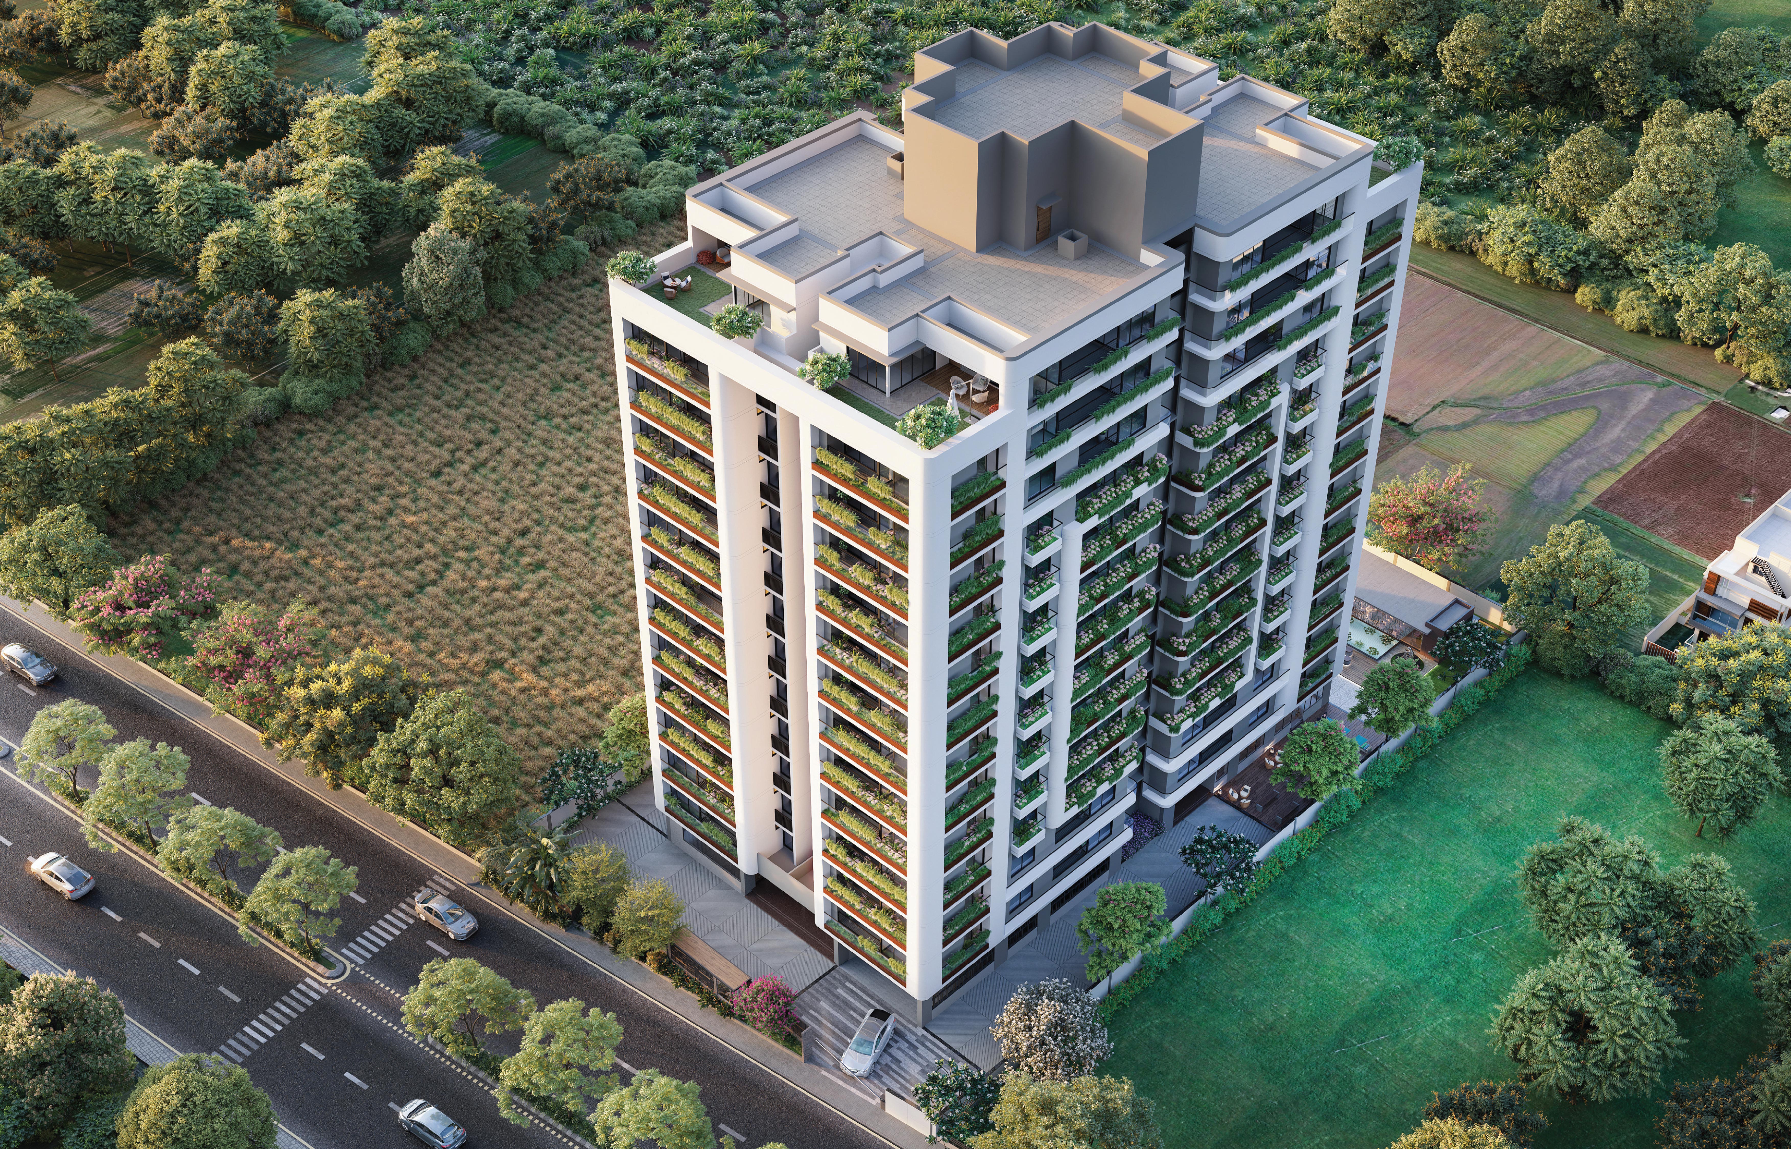
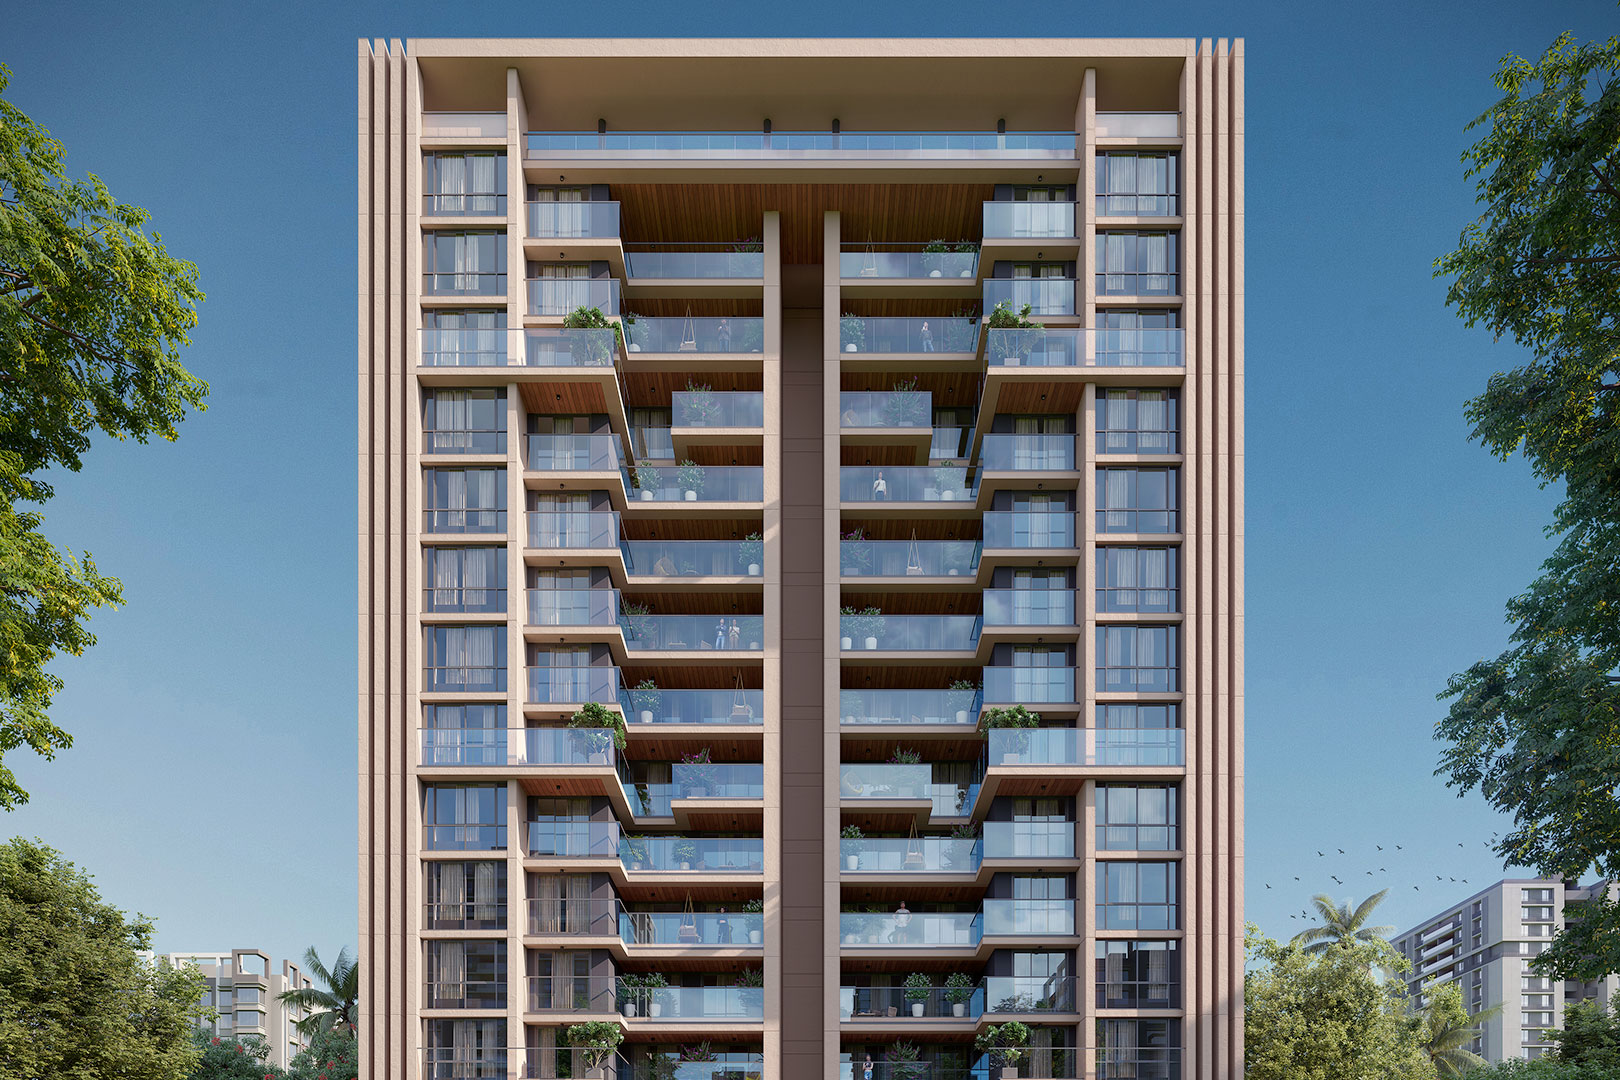
Run the matrix above, then visit any Shree Buildcon project below to test daylight, noise and lift reality on the floors you shortlist. Ask sales for the floor-wise price list and tower plan before you pay a token.
Ariva GujRERA: PR/GJ/GANDHINAGAR/GANDHINAGAR/Gandhinagar Municipal Corporation/MAA17033/290626/300632. Verify the latest official record for each project independently before making a booking decision.
There is no universal winner. Lower floors can feel sheltered from direct roof heat, while upper floors may catch more breeze if orientation and shading are right. Mid floors often balance afternoon heat with ventilation — visit the actual unit between 2 p.m. and 5 p.m. before you decide.
What floor suits senior citizens best?
Buyers with limited mobility usually prefer low to lower-mid floors to reduce lift dependence during outages, maintenance shutdowns or emergencies. Confirm lift count, backup power, ramp access and whether a stretcher fits in the lift cabin.
How important are lifts during peak hours?
Very important in towers above ~10 floors. Ask sales for peak-hour lift wait observations, service lift availability and society rules during maintenance. If your household cannot climb stairs comfortably, treat lift reliability as a non-negotiable check.
Are higher floors always quieter?
Not always. High floors reduce some street noise but can pick up wind, mechanical plant or neighbouring tower activity. Ground and podium levels may face parking and amenity traffic. Test at the time you sleep and work — noise is site-specific.
What are floor rise charges?
Many promoters add a per-floor premium above a base level. The increment varies by project and tower. Ask for a written floor-wise price list and include the premium in your all-in budget from the total cost guide.
Should I avoid the ground floor?
Not automatically. Ground or stilt-level homes can suit buyers who want quick access, garden adjacency or easier pet walks — but check privacy, security, dampness and monsoon drainage carefully. Use the monsoon inspection checklist if you visit during wet season.
Does orientation matter more than floor height?
Both matter together. A well-oriented mid floor can outperform a poorly oriented top floor for daylight and heat. On site, note east/west sun on bedrooms, balcony depth and whether a future tower could block your view.
How do I test noise on a site visit?
Stand in each bedroom with windows closed and open, note lift lobby distance, and revisit during evening peak traffic. Pair this with the 3 BHK site-visit checklist so you document concerns in writing before paying a token.